LeahCox, Broker/Owner

BEDS5
BATHS2 full 1 partial
SQUARE FEET3,016
MLS#21312264
STATUSPending
PROPERTY TYPEResidential - Single Family
SUBDIVISIONPresidio Village
SCHOOLNorthwest ISD
Property Description
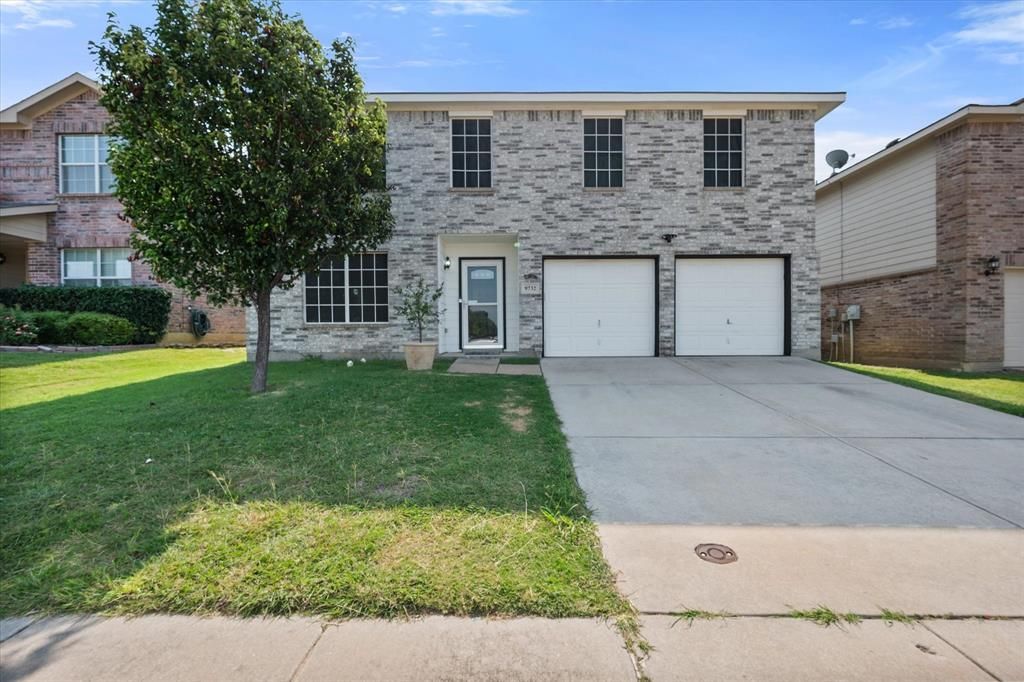
Priced to sell!! NORTHWEST ISD!! Located in a highly sought-after area, this spacious residence provides plenty of room for both everyday living and entertaining. Enjoy an exceptional location just minutes from Alliance Town Center, H-E-B Alliance, Costco, Presidio Junction, and a wide variety of shopping, dining, and entertainment destinations. In addition, you are also close to Tehama Ridge Park, Prairie Ridge Park, and Arcadia Trail Park, featuring scenic trails, playgrounds, and abundant green space. The current asking price is taking the needed updates into consideration. Buyer to verify all information contained herein, including but not limited to schools and measurements.
Property Features
Property Type: Residential - Single Family
Cooling: Central Air, Electric
Fireplaces: 1
Garage: 2 car attached
Heating: Central, Electric
Home Style: Traditional
Lot Size: 0.13 Acres
Roof Type: Composition
Year Built: 2007
Amenities
Cable TV Available
Decorative Lighting
Eat-in Kitchen
High Speed Internet Available
Walk-In Closet(s)
Feature Descriptions
Appliances: Dishwasher
Days on Site: 30
Exclusions: Kitchen Island, Refrigerator, Washer, Dryer, Lemon Tree in pot, Play Set in backyard, Smoker in backyard, Indoor furniture, Mounted TVs and Mounts
Exterior: Brick, Siding
Fencing: Wood
Fireplace: Wood Burning
Flooring: Carpet, Ceramic Tile, Simulated Wood
HOA Fee: 250/ Annually
Laundry: Utility Room, Dryer Hookup, Washer Hookup
Lot: Interior Lot
Parcel#: 40685403
Parking: Driveway, Garage Door Opener, Garage Double Door, Garage Faces Front
Parking Notes: Driveway, Garage Door Opener, Garage Double Door, Gar
Utilities: City Sewer, City Water
Window: Window Coverings
Room Sizes
Bedroom-Primary: 14.00 x 20.00 Level - 2
Bedroom: 14.00 x 14.00 Level - 2
Local Schools
Elementary School: Peterson
School District: Northwest ISD
Listed By / Shown By
Listed By
Agency Name: Point Realty
Agency Contact: 817-779-3253
Agent Name: Brandon Stewart

Shown By
Agent Name: Leah Cox, Broker/Owner
Agent Phone: (254) 722-6493
Agency Title: Kelly, Realtors

Estimate Your Payment
Estimated Payment
$ 881.03 per month $778.95 Principal & Interest $0.00 Property Tax (data not provided by mls) $102.08 Homeowner's Insurance
9732 Bragg Road | MLS# 21312264
This single family home located at 9732 Bragg Road, Fort Worth, TX 76177 is currently listed for sale with an asking price of $350,000. This property was built in 2007 and has 5 bedrooms and 2 full and 1 partial baths with 3016 sq. ft. Bragg Road is located in the Presidio Village subdivision within the Northwest ISD school district. Search Presidio Village real estate on leahcox.kellyrealtors.com today.