LeahCox, Broker/Owner

BEDS4
BATHS4 full 1 partial
SQUARE FEET3,799
MLS#21328649
STATUSActive
PROPERTY TYPEResidential - Single Family
SUBDIVISIONLandmark - 60'
SCHOOLDenton ISD
Property Description
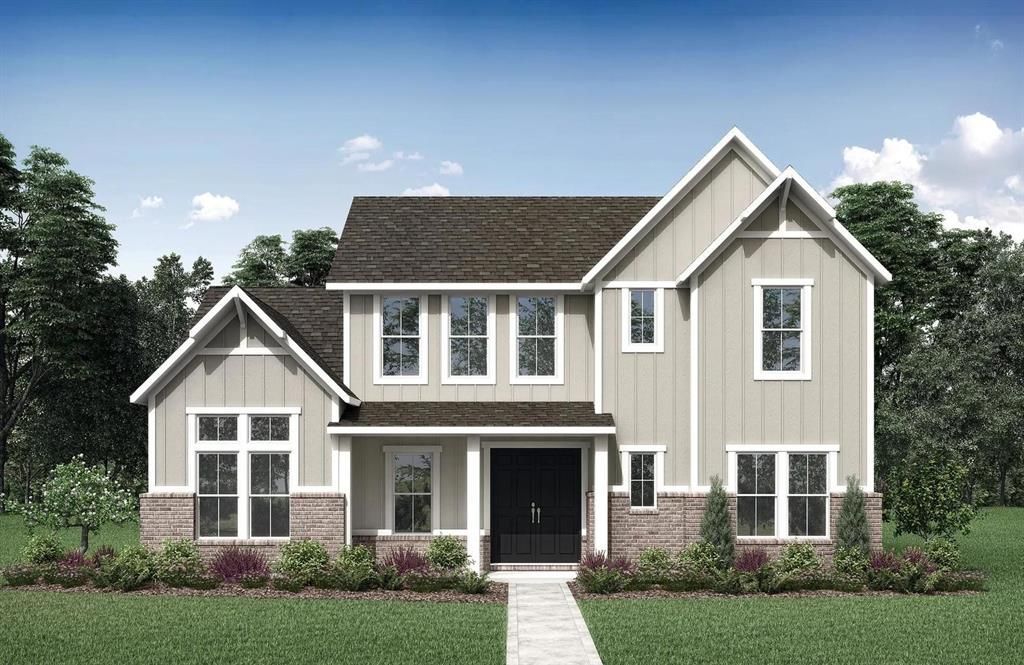
MLS# 21328649 - Built by Drees Custom Homes - Dec 2026 completion! ~ 4 BR , 4.5 BA home with flexible living spaces in Mansfield, TX. Discover the Burkhart by Drees Custom Homes, a thoughtfully designed new construction home that combines modern style, everyday functionality, and exceptional versatility. The open concept floor plan creates a seamless flow between the gourmet kitchen, dining area, and family room, making it ideal for entertaining guests, gathering with family, or enjoying quiet evenings at home. Dedicated work from home spaces provide flexibility for today's lifestyle, while spacious secondary bedrooms offer comfort and privacy for family and visitors. An oversized tandem garage delivers incredible storage and functionality, with room for multiple vehicles, hobbies, recreational equipment, or a workshop. Designed to adapt to your changing needs, the Burkhart offers flexible living areas, quality craftsmanship, and the perfect balance of comfort, convenience, and sophistication.
Property Features
Property Type: Residential - Single Family
Cooling: Central Air, ENERGY STAR Qualified Equipment
Fireplaces: 1
Garage: 3 car attached
Heating: Central, ENERGY STAR Qualified Equipment
Home Style: Ranch
Lot Size: 0.18 Acres
Roof Type: Composition
Year Built: 2026
Amenities
Eat-in Kitchen
Granite Counters
Kitchen Island
Open Floorplan
Pantry
Smart Home System
Sound System Wiring
Walk-In Closet(s)
Wet Bar
Covered Patio/Porch
Rain Gutters
Feature Descriptions
Appliances: Dishwasher, Disposal, Gas Cooktop, Microwave
Community Features: Club House, Fishing, Greenbelt, Jogging Path/Bike Path, Park, Playground, Sidewalks
Days on Site: 76
Exterior: Board & Batten Siding, Brick, Rock/Stone
Fencing: Wood
Fireplace: Family Room, Gas
Flooring: Carpet, Ceramic Tile, Hardwood
Green Features: 12 inch+ Attic Insulation, HVAC, Insulation, Thermostat
HOA Fee: 800/ Semi-Annual
Laundry: Utility Room, Full Size W/D Area
Lot Dimensions: 70x110
Parcel#: 9704 Landmark
Parking: Garage Faces Rear
Parking Notes: Garage Faces Rear
Patio/Porch: Covered
Utilities: City Sewer, City Water
Room Sizes
Bedroom: 13.00 x 13.00 Level - 2
Office: 12.00 x 11.00 Level - 1
Bedroom-Primary: 14.00 x 17.00 Level - 1
Bedroom: 12.00 x 15.00 Level - 1
Media Room: 12.00 x 15.00 Level - 1
Utility Room: 4.00 x 4.00 Level - 1
Kitchen: 13.00 x 8.00 Level - 1
Dining Room: 12.00 x 18.00 Level - 1
Bedroom: 12.00 x 12.00 Level - 2
Living Room: 14.00 x 17.00 Level - 1
Game Room: 16.00 x 17.00 Level - 2
Local Schools
Elementary School: EP Rayzor
School District: Denton ISD
Listed By / Shown By
Listed By
Agency Name: HomesUSA.com
Agency Contact: 888-872-6006
Agent Name: Ben Caballero

Shown By
Agent Name: Leah Cox, Broker/Owner
Agent Phone: (254) 722-6493
Agency Title: Kelly, Realtors

Estimate Your Payment
Estimated Payment
$ 2,189.97 per month $1,936.22 Principal & Interest $0.00 Property Tax (data not provided by mls) $253.75 Homeowner's Insurance
9704 Landmark Trail | MLS# 21328649
This single family home located at 9704 Landmark Trail, Denton, TX 76259 is currently listed for sale with an asking price of $869,990. This property was built in 2026 and has 4 bedrooms and 4 full and 1 partial baths with 3799 sq. ft. Landmark Trail is located in the Landmark - 60' subdivision within the Denton ISD school district. Search Landmark - 60' real estate on leahcox.kellyrealtors.com today.