LeahCox, Broker/Owner

BEDS3
BATHS2 full
SQUARE FEET1,469
MLS#21400785
STATUSActive
PROPERTY TYPEResidential - Single Family
SUBDIVISIONCHAPEL CREEK
SCHOOLFort Worth ISD
Property Description
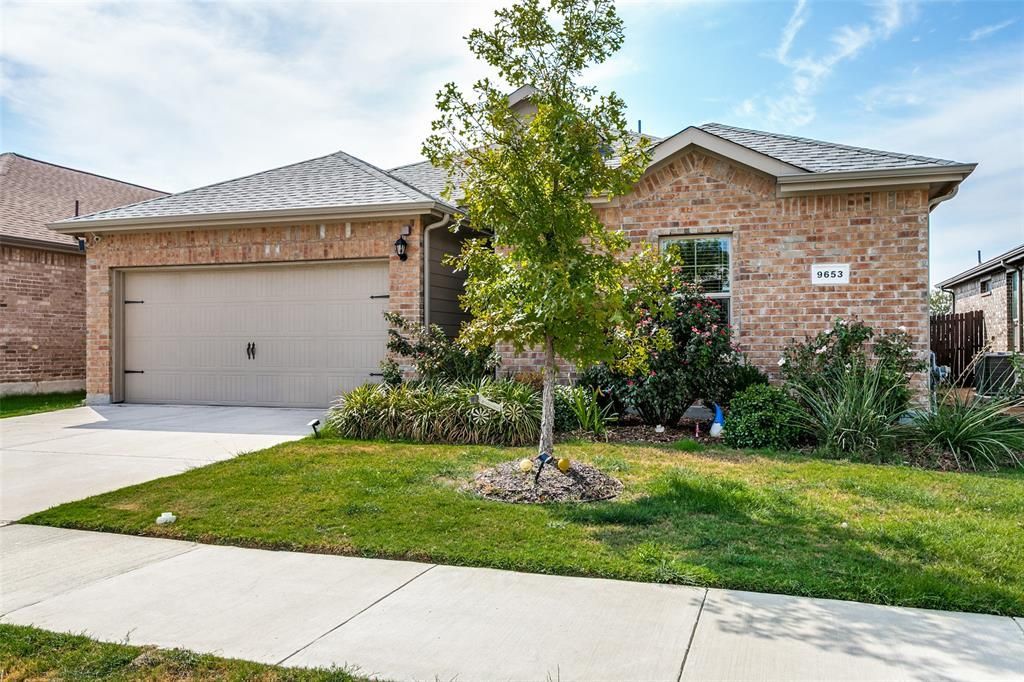
Welcome to 9653 Calhoun, a thoughtfully designed 3-bedroom home offering a private, functional layout and PAID-OFF SOLAR PANELS! Each bedroom features its own walk-in closet, providing exceptional storage throughout. The kitchen offers granite countertops, rich ebony cabinetry, a gas range, bar seating, and opens to a bright breakfast room with views of the backyard. The oversized primary suite is privately situated and features an ensuite bath with dual sinks, a spacious walk-in shower, a linen closet, and a large walk-in closet. Generously sized secondary bedrooms are located separately with convenient access to a full bath featuring a tub-shower combination and additional linen storage. A large utility room provides plenty of space for a freezer and added storage. Step outside to enjoy the owner-added 20x17 paver patio, perfect for outdoor seating and entertaining, plus a 14x6 covered patio, mature roses, storage shed, charming lamp post, lighted sidewalks, and relaxing views of the neighborhood fountain. Even more value comes with security cameras, a washer, a dryer, and a kitchen refrigerator, all included. With paid-off solar panels, abundant storage, inviting outdoor spaces, and thoughtful upgrades, this home is ready for its next owner! PREFERRED LENDER IS OFFERING 1% TOWARD CLOSING COSTS OR A BUY-DOWN.
Property Features
Property Type: Residential - Single Family
Cooling: Ceiling Fan(s), Central Air, Electric
Garage: 2 car attached
Heating: Active Solar, Central, Natural Gas
Home Style: Traditional
Lot Size: 0.13 Acres
Roof Type: Composition
Year Built: 2021
Amenities
Built-in Features
Cable TV Available
Decorative Lighting
Eat-in Kitchen
Granite Counters
High Speed Internet Available
Other
Pantry
Walk-In Closet(s)
Awning(s)
Covered Patio/Porch
Rain Gutters
Lighting
Permeable Paving
Private Yard
Storage
Other
Feature Descriptions
Appliances: Built-in Gas Range, Dishwasher, Disposal, Gas Cooktop, Gas Range, Gas Water Heater, Microwave, Plumbed For Gas in Kitchen, Tankless Water Heater, Other
Community Features: Community Pool, Curbs, Lake, Perimeter Fencing, Pool, Sidewalks, Other
Exclusions: Rooster in backyard, garage shelving, fridge in utility, TVs, mounts, curtains.
Exterior: Brick
Fencing: Full, Gate, Privacy, Wood
Flooring: Carpet, Tile
Green Features: Solar Electric System - Owned
HOA Fee: 800/ Annually
Laundry: Electric Dryer Hookup, Utility Room, Full Size W/D Area, Dryer Hookup, Washer Hookup, Other
Lot: Few Trees, Interior Lot, Landscaped, Level, Lrg. Backyard Grass, Other, Subdivision, Tank/ Pond, Water/Lake View
Parcel#: 42761458
Parking: Driveway, Garage, Garage Door Opener, Garage Faces Front, Garage Single Door, Inside Entrance, Kitchen Level, Lighted, Oversized
Parking Notes: Driveway, Garage, Garage Door Opener, Garage Faces Fr
Patio/Porch: Covered, Patio, See Remarks, Other
Swimming Pool: Yes
Utilities: City Sewer, City Water, Community Mailbox, Curbs, Sidewalk, Underground Utilities
Water Features: Lake Front - Common Area
Window: Window Coverings
Local Schools
Elementary School: Waverlypar
School District: Fort Worth ISD
Listed By / Shown By
Listed By
Agency Name: Charitable Realty
Agency Contact: 817-825-8293
Agent Name: Lori Fowler

Shown By
Agent Name: Leah Cox, Broker/Owner
Agent Phone: (254) 722-6493
Agency Title: Kelly, Realtors

Estimate Your Payment
Estimated Payment
$ 792.93 per month $701.05 Principal & Interest $0.00 Property Tax (data not provided by mls) $91.88 Homeowner's Insurance
9653 Calhoun Falls Drive | MLS# 21400785
This single family home located at 9653 Calhoun Falls Drive, Fort Worth, TX 76108 is currently listed for sale with an asking price of $315,000. This property was built in 2021 and has 3 bedrooms and 2 full baths with 1469 sq. ft. Calhoun Falls Drive is located in the CHAPEL CREEK subdivision within the Fort Worth ISD school district. Search CHAPEL CREEK real estate on leahcox.kellyrealtors.com today.