LeahCox, Broker/Owner

BEDS3
BATHS2 full 1 partial
SQUARE FEET1,730
MLS#21128575
STATUSPending
PROPERTY TYPEResidential - Single Family
SUBDIVISIONSouthern Heights Add Sec 5
SCHOOLHowe ISD
Property Description
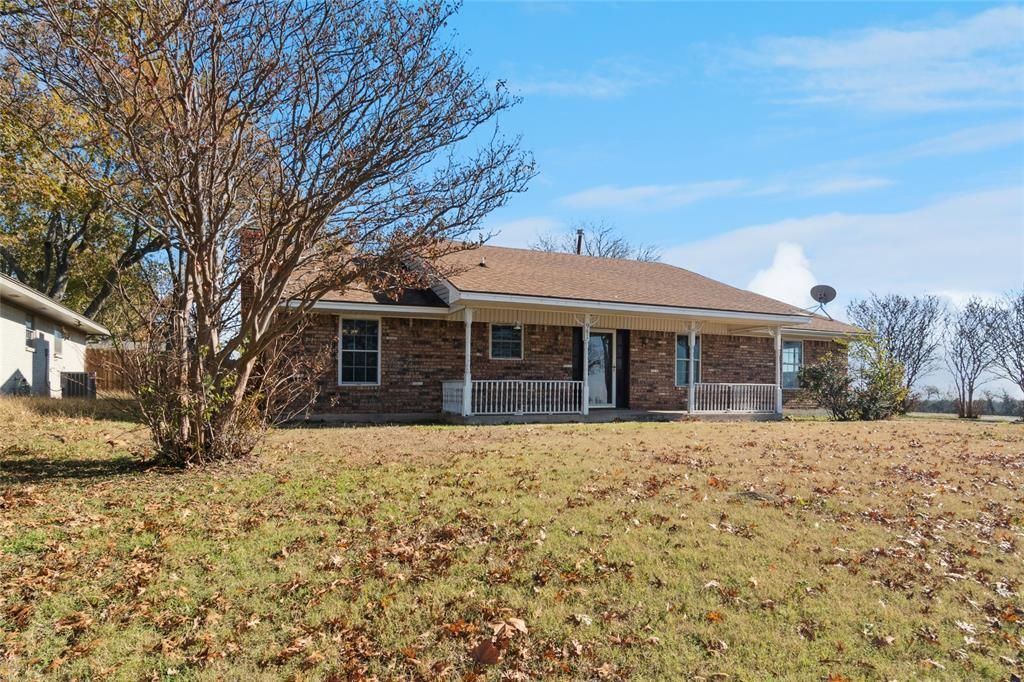
Discover the potential in this charming ranch-style home featuring 3 bedrooms and 2.5 baths. This unique property includes both the main home and the vacant lot next door, offering added space, privacy, future expansion, or investment opportunities. The home is ready for updating and personal touches, making it perfect for buyers looking to customize their next space. Additional storage sheds on the property provide convenient extra room for tools, equipment, or hobbies. A rare opportunity with endless possibilities!
Property Features
Property Type: Residential - Single Family
Cooling: Ceiling Fan(s), Central Air, Roof Turbine(s), Wall/Wi
Fireplaces: 1
Garage: 2 car attached
Heating: Central, Fireplace(s)
Home Style: Ranch
Lot Size: 0.23 Acres
Roof Type: Composition
Year Built: 1976
Amenities
Built-in Features
Cable TV Available
Eat-in Kitchen
High Speed Internet Available
Paneling
Pantry
Vaulted Ceiling(s)
Wainscoting
Walk-In Closet(s)
Covered Patio/Porch
Storage
Feature Descriptions
Appliances: Dishwasher, Disposal, Electric Range, Gas Water Heater, Microwave, Refrigerator
Days on Site: 291
Exterior: Brick
Fencing: Partial, Wood
Fireplace: Brick, Gas Logs, Gas Starter, Glass Doors, Living Room
Flooring: Laminate, Linoleum, Luxury Vinyl Plank
Laundry: Electric Dryer Hookup, Utility Room, Full Size W/D Area, Dryer Hookup, Washer Hookup
Lot: Subdivision
Parcel#: 152808
Parking: Driveway, Garage, Garage Door Opener, Garage Faces Side, Garage Single Door
Parking Notes: Driveway, Garage, Garage Door Opener, Garage Faces Si
Patio/Porch: Front Porch
Utilities: Cable Available, City Sewer, City Water, Curbs, Electricity Connected, Individual Gas Meter, Individual Water Meter, Phone Available, Underground Utilities
Room Sizes
Living Room: 24.00 x 16.00 Level - 1
Bedroom-Primary: 14.00 x 12.00 Level - 1
Bath-Primary: 11.00 x 5.00 Level - 1
Kitchen: 11.00 x 11.00 Level - 1
Breakfast Room: 11.00 x 9.00 Level - 1
Bedroom: 11.00 x 11.00 Level - 1
Bedroom: 11.00 x 11.00 Level - 1
Bath-Full: 7.00 x 7.00 Level - 1
Laundry: 12.00 x 6.00 Level - 1
Bath-Half: 5.00 x 3.00 Level - 1
Local Schools
Elementary School: Summit Hill
School District: Howe ISD
Listed By / Shown By
Listed By
Agency Name: Coldwell Banker Realty Plano
Agency Contact: 214-497-3779
Agent Name: Deanna Parker

Shown By
Agent Name: Leah Cox, Broker/Owner
Agent Phone: (254) 722-6493
Agency Title: Kelly, Realtors

Estimate Your Payment
Estimated Payment
$ 629.31 per month $556.39 Principal & Interest $0.00 Property Tax (data not provided by mls) $72.92 Homeowner's Insurance
941 Maple Street | MLS# 21128575
This single family home located at 941 Maple Street, Howe, TX 75459 is currently listed for sale with an asking price of $250,000. This property was built in 1976 and has 3 bedrooms and 2 full and 1 partial baths with 1730 sq. ft. Maple Street is located in the Southern Heights Add Sec 5 subdivision within the Howe ISD school district. Search Southern Heights Add Sec 5 real estate on leahcox.kellyrealtors.com today.