LeahCox, Broker/Owner

BEDS4
BATHS2 full
SQUARE FEET1,876
MLS#21394834
STATUSActive
PROPERTY TYPEResidential - Single Family
SUBDIVISIONHamlet Add
SCHOOLEverman ISD
Property Description
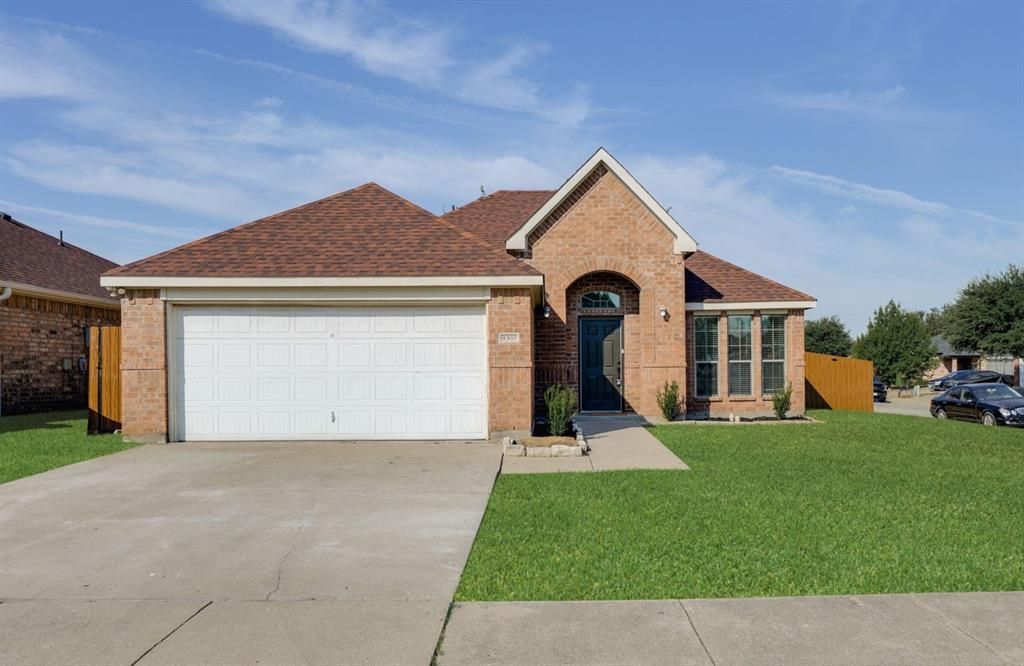
Welcome home to this beautifully updated 4-bedroom, 2-bath home offering 1,836 square feet of bright, functional living space. Step inside to an inviting open-concept layout with fresh, neutral finishes and easy-flowing living and dining areas. The spacious kitchen serves as the heart of the home with crisp white cabinetry, generous counter space, a center island, and an adjoining breakfast nook overlooking the backyard. A separate dining area provides even more flexibility for everyday meals or entertaining. The primary suite features a generous walk-in closet and ensuite bath. Three additional bedrooms offer plenty of space for family, guests, or a home office. Outside, enjoy a fenced backyard with patio space ready for relaxing, entertaining, or making it your own. Complete with a separate laundry room and attached 2-car garage, this move-in-ready home combines a practical floor plan with clean, modern updates throughout.
Property Features
Property Type: Residential - Single Family
Cooling: Central Air
Garage: 2 car attached
Heating: Central, Electric
Lot Size: 0.14 Acres
Roof Type: Composition, Shingle
Year Built: 2005
Amenities
Decorative Lighting
Kitchen Island
Open Floorplan
Pantry
Walk-In Closet(s)
Private Yard
Feature Descriptions
Appliances: Dishwasher, Disposal, Electric Cooktop, Electric Water Heater, Microwave, Convection Oven
Exclusions: Staging
Exterior: Brick, Siding
Fencing: Back Yard, Fenced
Flooring: Luxury Vinyl Plank
Laundry: Full Size W/D Area
Lot: Corner Lot, Landscaped
Parcel#: 40584801
Parking: Driveway, Garage
Parking Notes: Driveway, Garage
Utilities: City Sewer, City Water
Room Sizes
Bedroom-Primary: 1.00 x 1.00 Level - 1
Bedroom: 1.00 x 1.00 Level - 1
Bedroom: 1.00 x 1.00 Level - 1
Bedroom: 1.00 x 1.00 Level - 1
Dining Room: 1.00 x 1.00 Level - 1
Living Room: 1.00 x 1.00 Level - 1
Local Schools
Elementary School: Townley
School District: Everman ISD
Listed By / Shown By
Listed By
Agency Name: Legacy Buyer Partners
Agent Name: Annie Anderson

Shown By
Agent Name: Leah Cox, Broker/Owner
Agent Phone: (254) 722-6493
Agency Title: Kelly, Realtors

Estimate Your Payment
Estimated Payment
$ 626.79 per month $554.17 Principal & Interest $0.00 Property Tax (data not provided by mls) $72.63 Homeowner's Insurance
9300 Rhoni Court | MLS# 21394834
This single family home located at 9300 Rhoni Court, Fort Worth, TX 76140 is currently listed for sale with an asking price of $249,000. This property was built in 2005 and has 4 bedrooms and 2 full baths with 1876 sq. ft. Rhoni Court is located in the Hamlet Add subdivision within the Everman ISD school district. Search Hamlet Add real estate on leahcox.kellyrealtors.com today.