LeahCox, Broker/Owner

BEDS4
BATHS2 full 1 partial
SQUARE FEET2,850
MLS#21386248
STATUSActive
PROPERTY TYPEResidential - Single Family
SUBDIVISIONHeath Golf & Yacht Club
SCHOOLRockwall ISD
Property Description
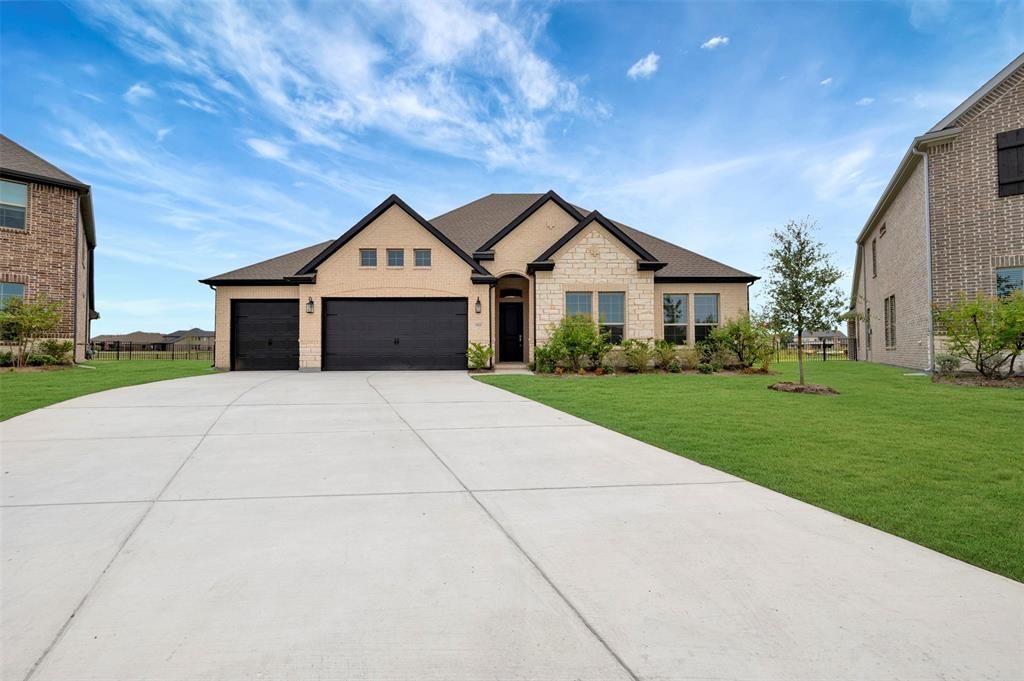
Gorgeous one-story home located at Heath Golf and Yacht Club in Heath! Private home office located off extended foyer, as well as three secondary bedrooms and a versatile activity room. Great room features a center fireplace and beautiful sliding glass door that leads out to the covered patio. Kitchen has quartz countertops, dazzling white shaker cabinets, and stainless steel appliances.
Property Features
Property Type: Residential - Single Family
Cooling: Central Air, Electric
Fireplaces: 1
Garage: 4 car attached
Heating: Central, Natural Gas
Home Style: Traditional
Lot Size: 0.35 Acres
Roof Type: Composition
Year Built: 2026
Amenities
Cable TV Available
Decorative Lighting
Eat-in Kitchen
Kitchen Island
Pantry
Covered Patio/Porch
Rain Gutters
Feature Descriptions
Appliances: Dishwasher, Disposal, Gas Cooktop, Gas Oven, Gas Range, Microwave, Plumbed For Gas in Kitchen, Tankless Water Heater
Days on Site: 11
Exterior: Brick, Rock/Stone
Fencing: Wood
Fireplace: Great Room, None
Flooring: Carpet, Laminate, Tile
Green Features: Appliances, Doors, HVAC, Rain / Freeze Sensors, Thermostat, Windows
HOA Fee: 60/ Monthly
Lot: Interior Lot, Landscaped, Sprinkler System, Subdivision
Lot Dimensions: 41.7x155.5x92.6x63.4x163.8
Parcel#: 338613
Parking: Garage, Garage Door Opener, Garage Double Door, Garage Faces Front, Garage Single Door, Tandem
Parking Notes: Garage, Garage Door Opener, Garage Double Door, Garag
Utilities: City Sewer, City Water, Concrete, Curbs
Room Sizes
Living Room: 20.00 x 18.00 Level - 1
Dining Room: 11.00 x 18.00 Level - 1
Kitchen: 14.00 x 18.00 Level - 1
Bedroom-Primary: 14.00 x 15.00 Level - 1
Office: 10.00 x 14.00 Level - 1
Game Room: 11.00 x 10.00 Level - 1
Bedroom: 10.00 x 10.00 Level - 1
Bedroom: 10.00 x 10.00 Level - 1
Bedroom: 11.00 x 11.00 Level - 1
Local Schools
Elementary School: Linda Lyon
School District: Rockwall ISD
Listed By / Shown By
Listed By
Agency Name: Key Trek-CC
Agency Contact: 469-737-1480
Agent Name: Teri Walter

Shown By
Agent Name: Leah Cox, Broker/Owner
Agent Phone: (254) 722-6493
Agency Title: Kelly, Realtors

Estimate Your Payment
Estimated Payment
$ 1,507.82 per month $1,333.11 Principal & Interest $0.00 Property Tax (data not provided by mls) $174.71 Homeowner's Insurance
920 Wood Duck Court | MLS# 21386248
This single family home located at 920 Wood Duck Court, Heath, TX 75126 is currently listed for sale with an asking price of $599,000. This property was built in 2026 and has 4 bedrooms and 2 full and 1 partial baths with 2850 sq. ft. Wood Duck Court is located in the Heath Golf & Yacht Club subdivision within the Rockwall ISD school district. Search Heath Golf & Yacht Club real estate on leahcox.kellyrealtors.com today.