LeahCox, Broker/Owner

BEDS4
BATHS3 full
SQUARE FEET2,506
MLS#21336907
STATUSActive
PROPERTY TYPEResidential - Single Family
SUBDIVISIONNorth Creek Estates Ph 1
SCHOOLProsper ISD
Property Description
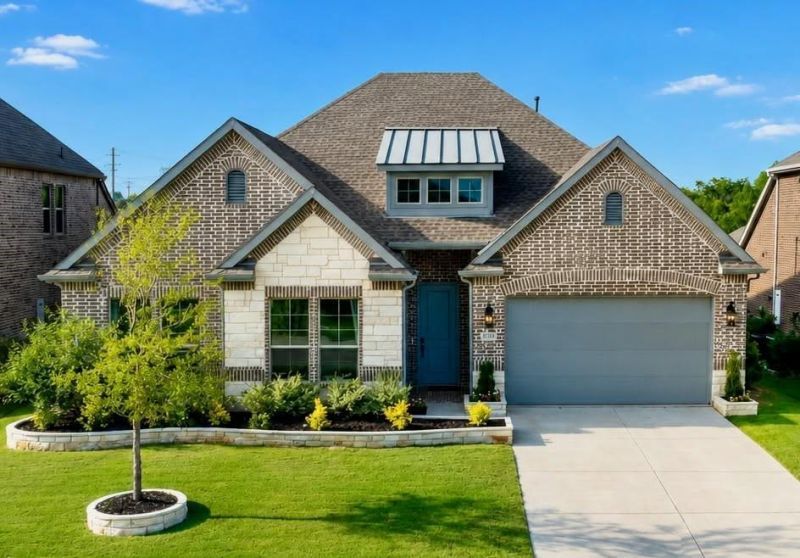
NOW OFFERED AT $669,000. This upgraded 2023 one-story home offers 4 bedrooms, 3 full baths, and approximately 2,506 square feet in North Creek Estates. A private Extra Suite Plus includes its own living area, bedroom, and full bath, adding flexible space within the home. The open-concept layout features vaulted ceilings, abundant natural light, a fireplace, and a kitchen with an oversized quartz island, stainless-steel appliances, and double ovens. The primary suite offers a private retreat, while the covered patio extends the living space outdoors. Located in Prosper ISD and currently zoned for Walnut Grove High School. Buyer and buyer’s agent to verify schools, measurements, taxes, HOA information, and all property details. Schedule your private showing today.
Property Features
Property Type: Residential - Single Family
Cooling: Ceiling Fan(s), Central Air
Fireplaces: 1
Garage: 2 car attached
Heating: Fireplace(s), Natural Gas
Lot Size: 0.17 Acres
Roof Type: Composition
Year Built: 2023
Amenities
Cable TV Available
Cathedral Ceiling(s)
Double Vanity
High Speed Internet Available
In-Law Suite Floorplan
Kitchen Island
Open Floorplan
Vaulted Ceiling(s)
Walk-In Closet(s)
Second Primary Bedroom
Feature Descriptions
Appliances: Dishwasher, Disposal, Gas Oven, Gas Range, Microwave, Double Oven, Tankless Water Heater
Community Features: Curbs, Sidewalks
Days on Site: 66
Fireplace: Den
Flooring: Carpet, Ceramic Tile, Hardwood
HOA Fee: 850/ Annually
Laundry: Electric Dryer Hookup, Utility Room, Full Size W/D Area, Dryer Hookup, Washer Hookup
Parcel#: R1291200A01101
Parking: Garage, Garage Door Opener, Garage Faces Front
Parking Notes: Garage, Garage Door Opener, Garage Faces Front
Patio/Porch: Covered
Utilities: City Sewer, City Water, Co-op Electric
Window: Bay Window(s), Window Coverings
Room Sizes
Bedroom-Primary: 13.00 x 14.00 Level - 1
Bedroom-2nd Primary: 11.00 x 11.00 Level - 1
Bonus Room: 11.00 x 16.00 Level - 1
Living Room: 11.00 x 19.00 Level - 1
Local Schools
Elementary School: Mike and Janie Reeves
School District: Prosper ISD
Listed By / Shown By
Listed By
Agency Name: Exit JRagz Realty Elite
Agency Contact: 214-394-7208
Agent Name: Shanai Ragsdale

Shown By
Agent Name: Leah Cox, Broker/Owner
Agent Phone: (254) 722-6493
Agency Title: Kelly, Realtors

Estimate Your Payment
Estimated Payment
$ 1,684.03 per month $1,488.90 Principal & Interest $0.00 Property Tax (data not provided by mls) $195.13 Homeowner's Insurance
8912 Free Ferry Lane | MLS# 21336907
This single family home located at 8912 Free Ferry Lane, McKinney, TX 75071 is currently listed for sale with an asking price of $669,000. This property was built in 2023 and has 4 bedrooms and 3 full baths with 2506 sq. ft. Free Ferry Lane is located in the North Creek Estates Ph 1 subdivision within the Prosper ISD school district. Search North Creek Estates Ph 1 real estate on leahcox.kellyrealtors.com today.