LeahCox, Broker/Owner

BEDS3
BATHS3 full
SQUARE FEET3,666
MLS#21373530
STATUSActive
PROPERTY TYPEResidential - Single Family
SUBDIVISIONRoyal Lane Village
SCHOOLRichardson ISD
Property Description
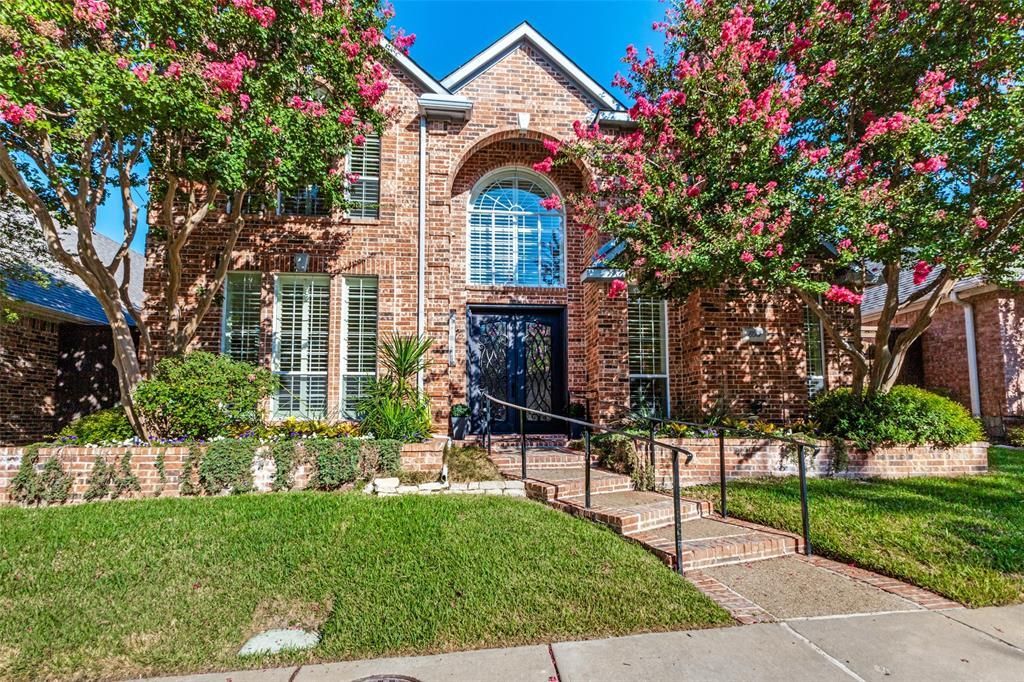
Completely renovated and beautifully refreshed, this Royal Lane Village home blends timeless architecture with tasteful modern updates. New wood floors run throughout the main living areas, and the heart of the home is the fully updated kitchen with quartz counters and premium appliances, including a KitchenAid refrigerator, double ovens, microwave, gas cooktop, and Thermador dishwasher. The spacious primary suite features beautiful new wood floors and a stunningly updated bath with a sleek glass-enclosed shower, free-standing soaking tub, and expansive dual vanity. Bright, timeless finishes and abundant natural light create a fresh, spa-like retreat. Multiple living areas, each with its own fireplace, plus a formal dining room and flexible study or fourth bedroom, provide excellent versatility. Upstairs, a large game room and secondary bedrooms with Jack-and-Jill bath offer flexibility for a variety of lifestyles. Skylights in office and game room. Outdoor living includes a private landscaped backyard and arbor-covered patio with ceiling fan, perfect for morning coffee or evening gatherings. A rear-entry garage with additional storage and HOA-maintained front yard add to the convenience. Beyond the home, Royal Lane Village offers a true sense of community with an affordable HOA and neighborhood traditions, ranging from book club, Rummikub, and Mahjong to men’s breakfast, quarterly dinners out, holiday gatherings, and more.
Property Features
Property Type: Residential - Single Family
Cooling: Ceiling Fan(s), Central Air, Gas
Fireplaces: 2
Garage: 2 car attached
Heating: Central, Natural Gas
Home Style: Traditional
Lot Size: 0.15 Acres
Roof Type: Composition, Shingle
Year Built: 1993
Amenities
Built-in Features
Cable TV Available
Chandelier
Decorative Lighting
Double Vanity
Eat-in Kitchen
Flat Screen Wiring
High Speed Internet Available
Kitchen Island
Pantry
Smart Home System
Sound System Wiring
Vaulted Ceiling(s)
Walk-In Closet(s)
Wired for Data
Covered Patio/Porch
Rain Gutters
Lighting
Private Yard
Feature Descriptions
Appliances: Dishwasher, Disposal, Gas Cooktop, Gas Water Heater, Microwave, Double Oven, Plumbed For Gas in Kitchen, Vented Exhaust Fan
Days on Site: 13
Exterior: Brick
Fencing: Wood
Fireplace: Den, Gas Logs, Living Room
Flooring: Tile, Wood
HOA Fee: 378/ Quarterly
Laundry: Full Size W/D Area
Lot: Few Trees, Interior Lot, Landscaped, Sprinkler System
Lot Dimensions: 50 x 129
Parcel#: 00752200160630000
Parking: Garage Door Opener, Garage Faces Rear, Storage
Parking Notes: Garage Door Opener, Garage Faces Rear, Storage
Patio/Porch: Patio
Utilities: City Sewer, City Water
Window: Skylights(s), Window Coverings
Local Schools
Elementary School: Stults Road
School District: Richardson ISD
Listed By / Shown By
Listed By
Agency Name: Dave Perry Miller Real Estate
Agency Contact: 214-369-6000
Agent Name: Debbie Sherrington

Shown By
Agent Name: Leah Cox, Broker/Owner
Agent Phone: (254) 722-6493
Agency Title: Kelly, Realtors

Estimate Your Payment
Estimated Payment
$ 2,504.65 per month $2,214.44 Principal & Interest $0.00 Property Tax (data not provided by mls) $290.21 Homeowner's Insurance
8607 Cherry Hill Drive | MLS# 21373530
This single family home located at 8607 Cherry Hill Drive, Dallas, TX 75243 is currently listed for sale with an asking price of $995,000. This property was built in 1993 and has 3 bedrooms and 3 full baths with 3666 sq. ft. Cherry Hill Drive is located in the Royal Lane Village subdivision within the Richardson ISD school district. Search Royal Lane Village real estate on leahcox.kellyrealtors.com today.