LeahCox, Broker/Owner

BEDS4
BATHS4 full 1 partial
SQUARE FEET3,834
MLS#21393965
STATUSActive
PROPERTY TYPEResidential - Single Family
SUBDIVISIONForest Hills
SCHOOLDallas ISD
Property Description
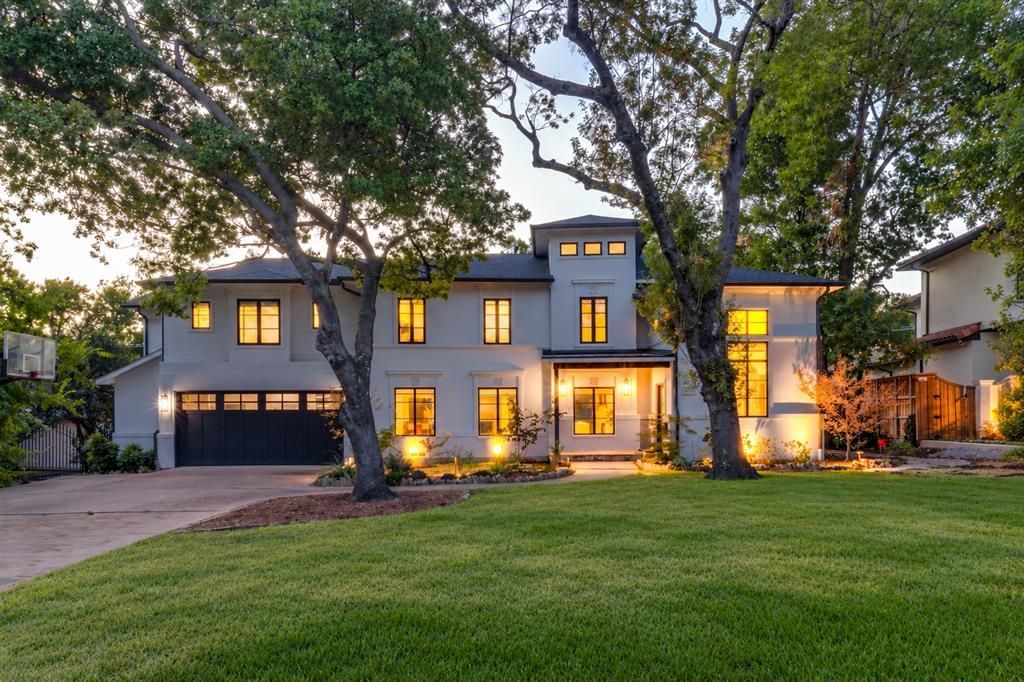
Set on nearly half an acre of prime property in Dallas’ coveted Forest Hills neighborhood, this stunning home was extensively renovated and reimagined by the current owner in 2020-21. The thoughtful layout offers four bedrooms including a downstairs guest suite, powder and four full bathrooms, three living areas, and exceptional flow for both everyday living and entertaining. Walls of glass fill the main living areas with natural light and overlook the landscaped, park-like backyard. The kitchen is a chef’s dream with a spectacular La Cornue gas range, Sub-Zero refrigerator, stone countertops and island, pot filler, and an incredible pantry-scullery with a wine refrigerator and abundant storage. Other notable highlights downstairs include hardwood flooring, gas fireplace, built-in sound speaker system, bar area with custom metal cabinetry, recessed LED lighting, updated dual-pane windows, double staircases, mud room, second full utility room, and a charming den with custom built-ins and a vaulted ceiling. Upstairs you’ll find hardwood flooring throughout, an additional living area, two secondary bedrooms and full baths, and a utility room connecting to the primary closet. The primary suite features treehouse like views of the yard, a spacious walk-in closet, and a gorgeous spa-like bath with an oversized shower, soaking tub, dual vanities, and a Toto Neorest toilet. The amazing 100’x200’ lot offers large front and rear lawns, patio and porch areas, landscape lighting, and a stylish covered pergola extending the living space outdoors. The leafy, sought after Forest Hills neighborhood is adjacent to the best of East Dallas — the Arboretum, White Rock Lake sailing & trails, and shopping & dining in Lakewood Village and Casa Linda Plaza!
Property Features
Property Type: Residential - Single Family
Cooling: Ceiling Fan(s), Central Air, Electric, Zoned
Fireplaces: 1
Garage: 2 car attached
Heating: Central, Fireplace(s), Natural Gas, Zoned
Home Style: Mediterranean, Traditional
Lot Size: 0.46 Acres
Roof Type: Composition, Shingle
Year Built: 1950
Amenities
Built-in Features
Built-in Wine Cooler
Cable TV Available
Chandelier
Decorative Lighting
Dry Bar
Eat-in Kitchen
Flat Screen Wiring
High Speed Internet Available
Kitchen Island
Multiple Staircases
Open Floorplan
Paneling
Pantry
Sound System Wiring
Vaulted Ceiling(s)
Walk-In Closet(s)
Covered Patio/Porch
Rain Gutters
Lighting
Feature Descriptions
Appliances: Built-in Refrigerator, Dishwasher, Disposal, Gas Range, Microwave
Exterior: Stucco
Fencing: Back Yard, Wood
Fireplace: Gas Logs, Living Room, Stone
Flooring: Concrete, Hardwood, Tile, Wood
Laundry: Utility Room, Full Size W/D Area, Dryer Hookup, Washer Hookup
Lot: Interior Lot, Landscaped, Many Trees, Sprinkler System
Lot Dimensions: 100 x 200
Parcel#: 00000371236000000
Parking: Driveway, Garage, Garage Door Opener, Garage Faces Front, Garage Single Door, Inside Entrance, Kitchen Level
Parking Notes: Driveway, Garage, Garage Door Opener, Garage Faces Fr
Patio/Porch: Covered, Front Porch, Patio
Utilities: City Sewer, City Water, Individual Gas Meter, Individual Water Meter
Window: Window Coverings
Room Sizes
Living Room: 25.00 x 16.00 Level - 1
Den: 17.00 x 14.00 Level - 1
Kitchen: 14.00 x 12.00 Level - 1
Dining Room: 12.00 x 10.00 Level - 1
Living Room: 14.00 x 13.00 Level - 2
Bedroom-Primary: 15.00 x 13.00 Level - 2
Bedroom: 14.00 x 11.00 Level - 2
Bedroom: 13.00 x 13.00 Level - 2
Bedroom: 13.00 x 13.00 Level - 1
Utility Room: 7.00 x 7.00 Level - 1
Utility Room: 9.00 x 7.00 Level - 2
Local Schools
Elementary School: Sanger
School District: Dallas ISD
Listed By / Shown By
Listed By
Agency Name: Compass RE Texas, LLC.
Agency Contact: 214-680-6555
Agent Name: Brady Moore

Shown By
Agent Name: Leah Cox, Broker/Owner
Agent Phone: (254) 722-6493
Agency Title: Kelly, Realtors

Estimate Your Payment
Estimated Payment
$ 5,412.05 per month $4,784.97 Principal & Interest $0.00 Property Tax (data not provided by mls) $627.08 Homeowner's Insurance
8547 Santa Clara Drive | MLS# 21393965
This single family home located at 8547 Santa Clara Drive, Dallas, TX 75218 is currently listed for sale with an asking price of $2,150,000. This property was built in 1950 and has 4 bedrooms and 4 full and 1 partial baths with 3834 sq. ft. Santa Clara Drive is located in the Forest Hills subdivision within the Dallas ISD school district. Search Forest Hills real estate on leahcox.kellyrealtors.com today.