LeahCox, Broker/Owner

BEDS5
BATHS2 full 1 partial
SQUARE FEET2,529
MLS#2010812
STATUSActive
PROPERTY TYPEResidential - Single Family
SUBDIVISIONROLLING CREEK
SCHOOLJudson
Property Description
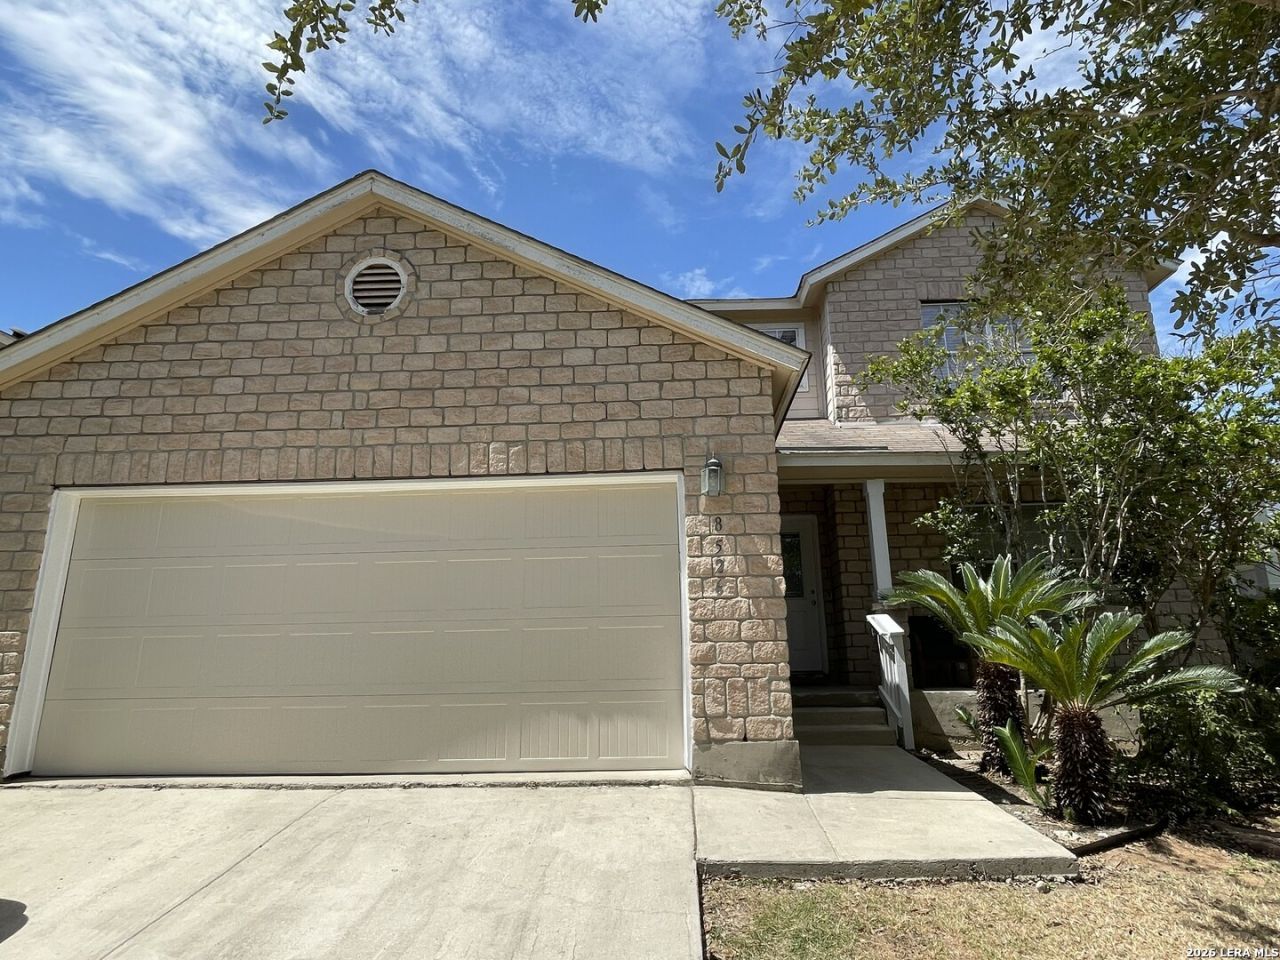
Discover effortless living in this ideally situated home! Youll enjoy the ultimate convenience, with major highways, abundant shopping, and diverse dining options just moments away. Plus, its prime location offers a quick commute to Randolph AFB. This residence boasts a desirable downstairs master bedroom for easy access and a brand-new garage door, adding both comfort and modern appeal.
Property Features
Property Type: Residential - Single Family
Cooling: One Central
Fuel Type: Electric
Heating: Central
Home Style: Two Story
Lot Size: 0.14 Acres
Roof Type: Composition
Stories: 2.0
Taxes: $6,342
Year Built: 2005
Feature Descriptions
Builder Name: STANDARD PACIFIC HOM
Days on Site: 36
Exterior: Stone/Rock, Cement Fiber,1 Side Masonry
Flooring: Vinyl
Foundation: Slab
Hoa Fee: 122/Annually
HOA Mandatory: Yes
HOA Name: ROLLING CREEK
Inclusions: Washer Connection, Dryer Connection, Dishwasher, Pre-Wired for Security, Garage Door Opener, Plumb for Water Softener
Interior: One Living Area, Liv/Din Combo, Island Kitchen, Breakfast Bar, Utility Room Inside, High Speed Internet, Laundry Main Level, Walk in Closets
Multiple HOA: No
Neighborhood Amenities: Park/Playground
Parking: Two Car Garage
Pool/Spa: None
Tax By Multiple Counties: No
Type: Single Family Detached
Water/Sewer: City
Windows: All Remain
Room Sizes
Bedroom 2: 12 X 11
Bedroom 3: 12 X 11
Bedroom 4: 13 X 11
Bedroom 5: 18 X 12
Kitchen: 14 X 13
Breakfast Room: 13 X 9
Dining Room: 13 X 10
Living Room: 13 X 10
Utility Room: 6 X 6
Local Schools
High School: Veterans Memorial
Middle School: Kitty Hawk
Elementary School: Salinas
School District: Judson
Listed By / Shown By
Listed By
Agency Name: Dalton Wade, Inc
Agency Phone: (954) 526-1383
Shown By
Agent Name: Leah Cox, Broker/Owner
Agent Phone: (254) 722-6493
Agency Title: Kelly, Realtors
Agency Email: info@kellyrealtors.com
Agency Text: (254) 717-6447

Estimate Your Payment
Estimated Payment
$ 1,356.67 per month $732.21 Principal & Interest $528.50 Property Tax $95.96 Homeowner's Insurance
8526 Chickasaw Blf | MLS# 2010812
This single family home located at 8526 Chickasaw Blf, Converse, TX 78109 is currently listed for sale with an asking price of $329,000. This property was built in 2005 and has 5 bedrooms and 2 full and 1 partial baths with 2529 sq. ft. Chickasaw Blf is located in the ROLLING CREEK subdivision within the Judson school district. Search ROLLING CREEK real estate on leahcox.kellyrealtors.com today.