LeahCox, Broker/Owner

BEDS4
BATHS2 full 1 partial
SQUARE FEET2,095
MLS#21361910
STATUSActive
PROPERTY TYPERental - Single Family
SUBDIVISIONRANCH AT DUCK CREEK
SCHOOLEagle MT-Saginaw ISD
Property Description
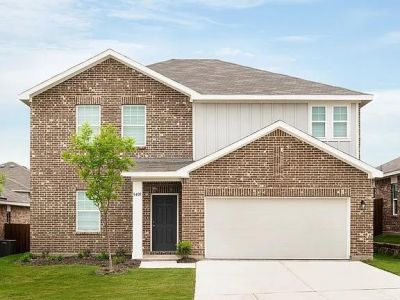
Welcome home to 8316 Sniptoe Dr, Fort Worth, TX 76179, a stunning, pristine new construction single-family home in the highly desirable Ranch at Duck Creek community! Be the very first to live in this thoughtfully designed, energy-efficient 2-story home that perfectly blends modern luxury with everyday convenience.A welcoming front flex room serves as the perfect home office or secondary living space. The main floor seamlessly connects the kitchen, dining, and family room for easy entertaining.Upstairs, the spacious primary suite boasts a private bath and a massive walk-in closet. Two of the three additional secondary bedrooms also feature large walk-in closets!
Property Features
Property Type: Rental - Single Family
Cooling: Central Air, Electric
Garage: 2 car attached
Heating: Central, Electric
Lot Size: 0.13 Acres
Stories: 2.0
Year Built: 2026
Amenities
Granite Counters
Kitchen Island
Open Floorplan
Smart Home System
Covered Patio/Porch
Feature Descriptions
Appliances: Dishwasher, Disposal, Dryer, Electric Cooktop, Electric Oven, Electric Range, Electric Water Heater, Microwave, Vented Exhaust Fan, Washer
Days on Site: 46
Exterior: Brick, Siding
Fencing: Brick
Flooring: Carpet, Luxury Vinyl Plank
Parcel#: 43043022
Parking: Garage
Parking Notes: Garage
Pets Allowed: Yes Pets Allowed, Number Limit
Security: Carbon Monoxide Detector(s), Fire Alarm
Utilities: City Sewer, City Water
Room Sizes
Bedroom-Primary: 1.00 x 1.00 Level - 2
Living Room: 1.00 x 1.00 Level - 1
Local Schools
Elementary School: Bryson
School District: Eagle MT-Saginaw ISD
Listed By / Shown By
Listed By
Agency Name: Rendon Realty, LLC
Agency Contact: 817-592-3008
Agent Name: Tan Li

Shown By
Agent Name: Leah Cox, Broker/Owner
Agent Phone: (254) 722-6493
Agency Title: Kelly, Realtors

8316 Sniptoe Drive | MLS# 21361910
This property located at 8316 Sniptoe Drive, Fort Worth, TX 76179 is currently listed for rent with an asking price of $2,649 / Monthly. Sniptoe Drive is located within the Eagle MT-Saginaw ISD school district. Search Fort Worth real estate on leahcox.kellyrealtors.com today.