LeahCox, Broker/Owner

BEDS3
BATHS2 full
SQUARE FEET1,249
MLS#1955902
STATUSPending
PROPERTY TYPERental - Single Family
SUBDIVISIONMEADOW BROOK
SCHOOLJudson
Property Description
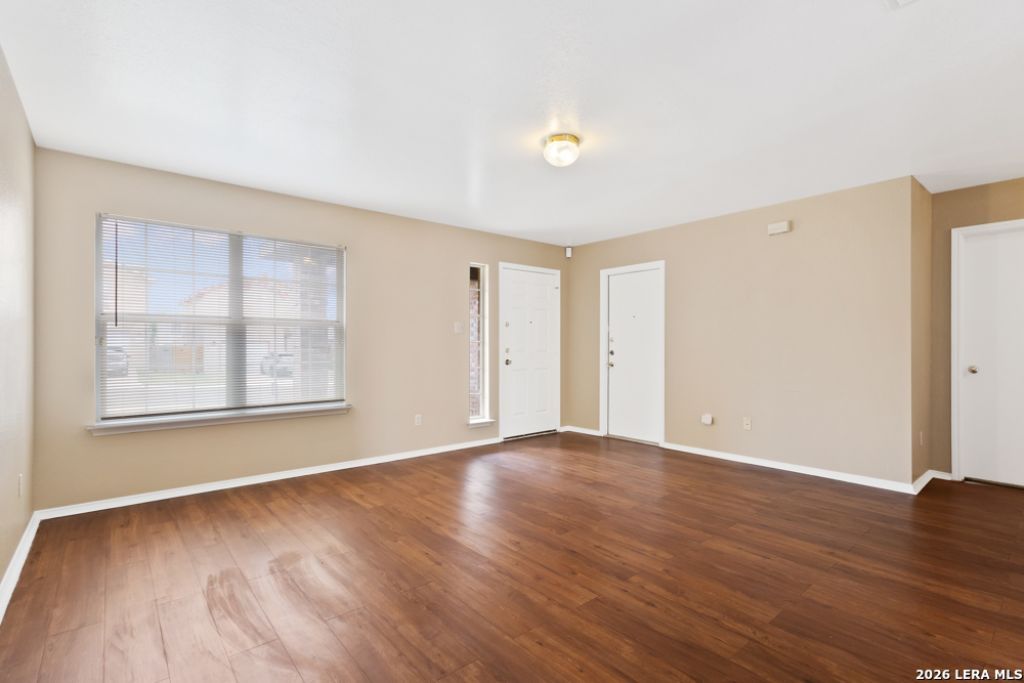
This cozy one-story home in Ventura Heights offers a comfortable layout with a touch of classic charm. Inside, youll find an open floor plan with a mix of laminate and carpet flooring, creating a warm and inviting feel. The kitchen provides plenty of cabinet space for storage and includes a refrigerator, making it move-in ready. The spacious primary bedroom features a large walk-in closet and a full bath with a single vanity and tub/shower combo. Step outside to an oversized backyard with a privacy fence-perfect for weekend gatherings, pets, or simply enjoying some outdoor space. Conveniently located near major highways, Randolph AFB, shopping, and dining, this home offers both value and accessibility.
Property Features
Property Type: Rental - Single Family
Cooling: One Central
Fenced: Yes
Fuel Type: Electric
Heating: Central
Home Style: One Story
Lot Size: 0.11 Acres
Roof Type: Composition
Year Built: 2004
Feature Descriptions
Builder Name: Unknown
Days on Site: 106
Exterior: Brick
Exterior: Patio Slab, Privacy Fence
Foundation: Slab
Inclusions: Ceiling Fans, Chandelier, Washer Connection, Dryer Connection, Washer, Dryer, Stove/Range, Refrigerator, Disposal, Dishwasher, Vent Fan, Electric Water Heater, Garage Door Opener, City Garbage service
Interior: One Living Area, Liv/Din Combo, Separate Dining Room, Utility Area in Garage, Open Floor Plan, Laundry in Garage, Walk in Closets
Miscellaneous: Broker-Manager
Neighborhood Amenities: None
Parking: One Car Garage
Pool/Spa: None
Supplier - Electric: CPS
Supplier - Garbage: City
Supplier - Sewer: SAWS
Supplier - Water: SAWS
Type: Single Family Detached
Water/Sewer: Water System
Windows: Some Remain
Room Sizes
Bedroom 2: 10 X 11
Bedroom 3: 10 X 11
Kitchen: 8 X 10
Living Room: 15 X 13
Local Schools
High School: Call District
Middle School: Call District
Elementary School: Call District
School District: Judson
Listed By / Shown By
Listed By
Agency Name: Harper Property Management
Agency Phone: (210) 483-7040
Shown By
Agent Name: Leah Cox, Broker/Owner
Agent Phone: (254) 722-6493
Agency Title: Kelly, Realtors
Agency Email: info@kellyrealtors.com
Agency Text: (254) 717-6447

8304 Heights Valley | MLS# 1955902
This property located at 8304 Heights Valley, Converse, TX 78109 is currently listed for rent with an asking price of $1,250 / Monthly. Heights Valley is located within the Judson school district. Search Converse real estate on leahcox.kellyrealtors.com today.