LeahCox, Broker/Owner

BEDS4
BATHS3 full
SQUARE FEET2,041
MLS#626246
STATUSActive
PROPERTY TYPEResidential - Single Family
SUBDIVISIONVillage Of Sage Meadows
SCHOOLBelton ISD
Property Description
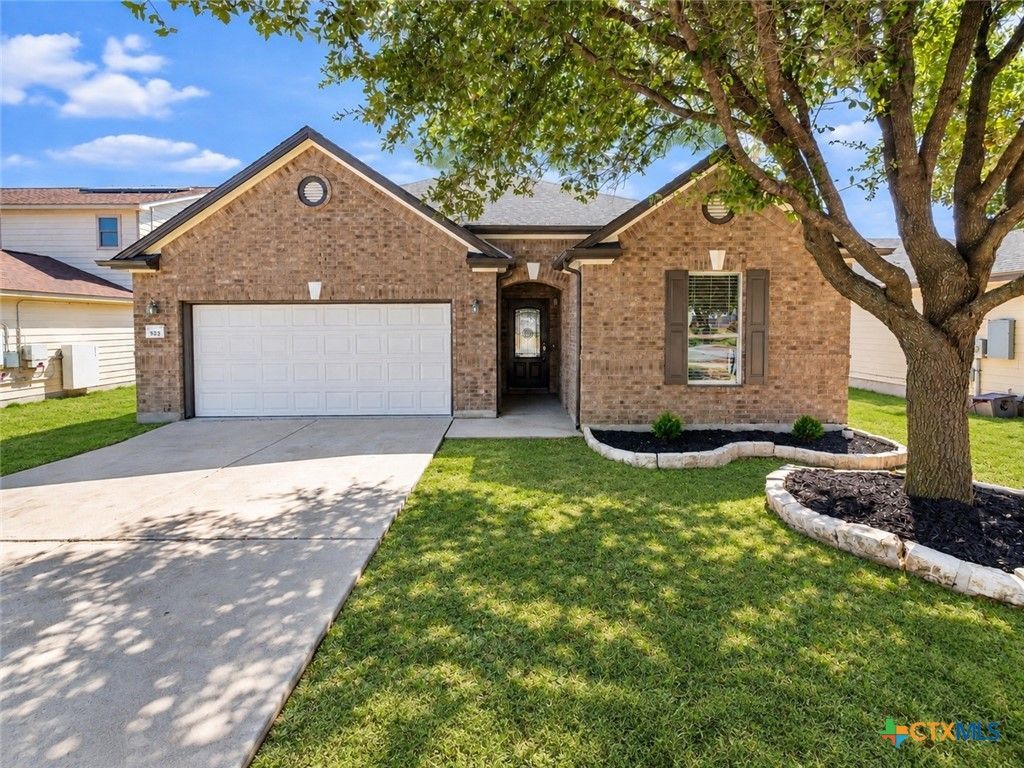
Welcome to 823 Tumbleweed Trl in Temple! This beautifully updated 4-bedroom, 2-bath home offers a fresh, move-in-ready interior with a spacious and functional layout. Step inside to find fresh interior paint, new wood laminate flooring, and new carpet throughout. The inviting kitchen features new granite countertops, a subway tile backsplash, stainless steel appliances, a pantry, and plenty of cabinet and counter space for everyday living and entertaining. The primary suite offers a relaxing retreat with double vanities, a separate walk-in shower, and a soaking tub. The secondary bathroom features a convenient shower/tub combination, while the interior laundry room adds extra functionality. Additional updates include fresh exterior paint, a new roof with architectural shingles, and gutters. With four bedrooms, beautifully refreshed finishes, and plenty of space to make your own, this home is ready for its next chapter. Conveniently located in Temple near shopping, dining, schools, and everyday amenities!
Property Features
Property Type: Residential - Single Family
Cooling: Central Air, Electric
Garage: 2 car attached
Heating: Central, Electric
Home Style: Traditional
Lot Size: 0.16 Acres
Roof Type: Composition, Shingle
Stories: 1.0
Year Built: 2010
Amenities
Ceiling Fan(s)
Chandelier
Double Vanity
Garden Tub/Roman Tub
Soaking Tub
Separate Shower
Tub Shower
Walk-In Closet(s)
Granite Counters
Pantry
Porch
Rain Gutters
Feature Descriptions
Appliances: Dishwasher, Electric Range, Electric Water Heater, Disposal, Microwave, Refrigerator, Water Heater, Some Electric Appliances, Range
Body of Water: None
Community Features: Playground, Park, Sidewalks
Days on Site: 2
Exterior: Brick Veneer, Lap Siding, Masonry
Fencing: Back Yard, Wood
Fireplace: None
Flooring: Carpet, Ceramic Tile, Laminate
HOA Fee: 400/ Annually
Laundry: Washer Hookup, Electric Dryer Hookup, Inside, Laundry Room
Parcel#: 386156
Parking: Attached, Garage
Parking Notes: Attached, Garage
Patio/Porch: Covered, Porch
Security: Smoke Detector(s)
Sewer: Public Sewer
Utilities: Electricity Available, Trash Collection Public
Water: Public
Local Schools
High School: Lake Belton High School
Middle School: Lake Belton Middle School
Elementary School: Pirtle Elementary
School District: Belton ISD
Listed By / Shown By
Listed By
Agency Name: Two Lakes Real Estate
Agency Phone: 254-415-4040
Shown By
Agent Name: Leah Cox, Broker/Owner
Agent Phone: (254) 722-6493
Agency Title: Kelly, Realtors
Agency Email: info@kellyrealtors.com
Agency Text: (254) 717-6447

Estimate Your Payment
Estimated Payment
$ 651.71 per month $576.20 Principal & Interest $0.00 Property Tax (data not provided by mls) $75.51 Homeowner's Insurance
823 Tumbleweed Trail | MLS# 626246
This single family home located at 823 Tumbleweed Trail , Temple, TX 76502 is currently listed for sale with an asking price of $258,900. This property was built in 2010 and has 4 bedrooms and 3 full baths with 2041 sq. ft. Tumbleweed Trail is located in the Village Of Sage Meadows subdivision within the Belton ISD school district. Search Village Of Sage Meadows real estate on leahcox.kellyrealtors.com today.