LeahCox, Broker/Owner

BEDS4
BATHS2 full 1 partial
SQUARE FEET3,039
MLS#21401223
STATUSActive
PROPERTY TYPEResidential - Single Family
SUBDIVISIONQuail Hollow Estates
SCHOOLWylie ISD
Property Description
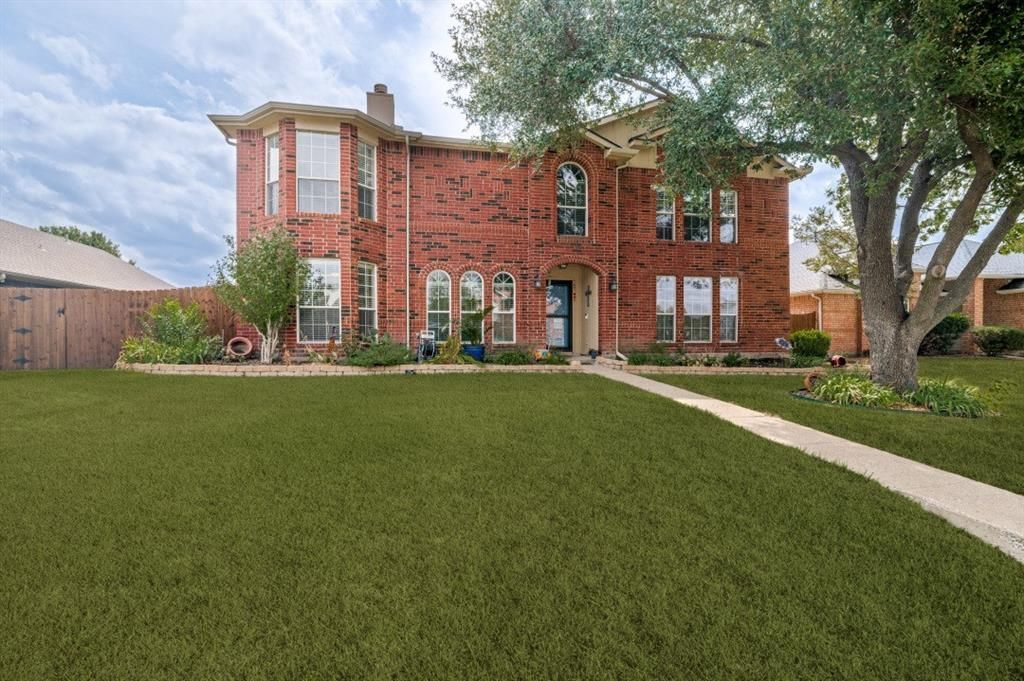
Welcome to this beautifully updated 4-bedroom, 2.5-bathroom home offering approximately 3,039 square feet of comfortable living space and an impressive blend of modern updates, functionality, and room to enjoy. Originally built in 1995, this two-story home has recently undergone a major interior renovation, creating a fresh, inviting setting that is truly move-in-ready. One of the property's standout features is the large kitchen for preparing meals for entertaining. The large back yard offers abundant room for outdoor activities, entertaining, gardening, pets, or simply enjoying your own private space. The oversized driveway provides ample additional parking behind the home creating valuable flexibility for multiple vehicles, guests, recreational vehicles, trailers, or other parking needs. Located in a desirable Wylie neighborhood with convenient access to schools, shopping, dining, and everyday amenities. Families will appreciate the area's strong educational reputation, while nearby retail and restaurant options provide convenience close to home. Wylie offers an extensive selection of shopping and dining along FM 544 and SH 78 corridors. This home has had one owner who has kept it in prestine condition ready for the next owners to create their amazing memories.
Property Features
Property Type: Residential - Single Family
Cooling: Central Air, Electric
Fireplaces: 1
Garage: 2 car attached
Heating: Natural Gas
Home Style: Traditional
Lot Size: 0.41 Acres
Roof Type: Composition
Year Built: 1995
Amenities
Cable TV Available
Flat Screen Wiring
Kitchen Island
Walk-In Closet(s)
Private Entrance
Storage
Feature Descriptions
Appliances: Dishwasher, Disposal, Gas Cooktop, Gas Range, Microwave, Plumbed For Gas in Kitchen
Exterior: Brick
Fencing: Back Yard, Gate, Partial, Wood
Fireplace: Brick, Gas
Flooring: Engineered Wood
Laundry: Utility Room, Full Size W/D Area, Dryer Hookup, Washer Hookup
Lot: Few Trees, Landscaped, Lrg. Backyard Grass, Sprinkler System, Subdivision
Parcel#: 1876759
Parking: Alley Access, Concrete, Driveway, Garage, Garage Door Opener, Garage Double Door, Kitchen Level
Parking Notes: Alley Access, Concrete, Driveway, Garage, Garage Door
Utilities: City Sewer, City Water, Individual Gas Meter
Window: Window Coverings
Room Sizes
Bath-Half: 6.00 x 5.00 Level - 1
Family Room: 11.00 x 13.00 Level - 1
Kitchen: 21.00 x 14.00 Level - 1
Laundry: 8.00 x 5.00 Level - 1
Living Room: 18.00 x 13.00 Level - 1
Dining Room: 15.00 x 10.00 Level - 1
Bedroom-Primary: 16.00 x 20.00 Level - 2
Bedroom: 13.00 x 11.00 Level - 2
Bedroom: 16.00 x 13.00 Level - 2
Bedroom: 12.00 x 13.00 Level - 2
Bath-Full: 10.00 x 6.00 Level - 2
Bath-Primary: 15.00 x 7.00 Level - 2
Game Room: 19.00 x 16.00 Level - 2
Local Schools
Elementary School: Akin
School District: Wylie ISD
Listed By / Shown By
Listed By
Agency Name: Keller Williams Legacy
Agency Contact: 972-599-7000
Agent Name: Shawn Keefe

Shown By
Agent Name: Leah Cox, Broker/Owner
Agent Phone: (254) 722-6493
Agency Title: Kelly, Realtors

Estimate Your Payment
Estimated Payment
$ 1,107.58 per month $979.25 Principal & Interest $0.00 Property Tax (data not provided by mls) $128.33 Homeowner's Insurance
814 Foxwood Lane | MLS# 21401223
This single family home located at 814 Foxwood Lane, Wylie, TX 75098 is currently listed for sale with an asking price of $440,000. This property was built in 1995 and has 4 bedrooms and 2 full and 1 partial baths with 3039 sq. ft. Foxwood Lane is located in the Quail Hollow Estates subdivision within the Wylie ISD school district. Search Quail Hollow Estates real estate on leahcox.kellyrealtors.com today.