LeahCox, Broker/Owner

BEDS3
BATHS2 full
SQUARE FEET2,043
MLS#21393870
STATUSActive Option Contract
PROPERTY TYPEResidential - Single Family
SUBDIVISIONSleepy Hollow Manor
SCHOOLEnnis ISD
Property Description
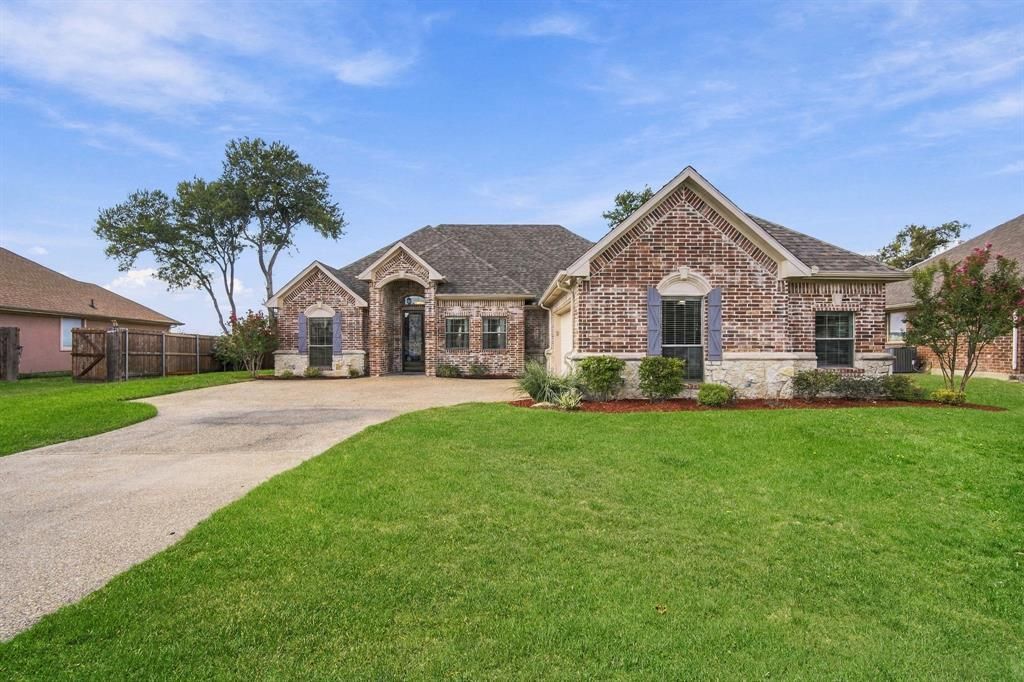
POOL, great layout, and plenty of updates! This well-maintained home offers great curb appeal with a stone and brick exterior and cast stone accents. Inside, you’ll find an open, functional floor plan with a dedicated office, separate dining area, cast stone fireplace, and a spacious kitchen with breakfast bar and eat-in area. The primary suite is tucked away from the guest bedrooms and features dual sinks, a garden tub, separate shower, and walk-in closet with custom built-ins. Updates include flooring, trim, office wainscoting, LED lighting throughout, kitchen appliances, closet built-ins, toilets, laundry cabinets, gutters, backyard shed, flagstone patio, landscaping, garage epoxy flooring, built-in garage cabinets, and an outdoor stereo system. The backyard is the real highlight with a large flagstone patio and swimming pool ready for Texas summers!
Property Features
Property Type: Residential - Single Family
Cooling: Central Air, Electric, Gas
Fireplaces: 1
Garage: 2 car attached
Heating: Central, Electric, Natural Gas
Home Style: Traditional
Lot Size: 0.33 Acres
Roof Type: Composition
Year Built: 2004
Amenities
Cable TV Available
Decorative Lighting
Eat-in Kitchen
Granite Counters
High Speed Internet Available
Open Floorplan
Pantry
Walk-In Closet(s)
Covered Patio/Porch
Rain Gutters
Lighting
Private Yard
Storage
Feature Descriptions
Appliances: Dishwasher, Disposal, Electric Oven, Gas Water Heater, Microwave
Days on Site: 10
Exterior: Brick, Rock/Stone, Siding
Fencing: Wood
Fireplace: Gas Logs, Living Room, Stone
Flooring: Carpet, Ceramic Tile, Wood
Laundry: Electric Dryer Hookup, Utility Room, Full Size W/D Area, Dryer Hookup, Washer Hookup
Lot: Interior Lot, Landscaped, Lrg. Backyard Grass
Parcel#: 224953
Parking: Concrete, Covered, Direct Access, Driveway, Epoxy Flooring, Garage Door Opener, Garage Faces Side, Garage Single Door, Lighted, Private
Parking Notes: Concrete, Covered, Direct Access, Driveway, Epoxy Floo
Patio/Porch: Covered
Pool: In Ground
Swimming Pool: Yes
Utilities: City Sewer, City Water, Concrete, Curbs, Electricity Connected, Individual Gas Meter, Sidewalk
Window: Window Coverings
Room Sizes
Dining Room: 10.00 x 10.00 Level - 1
Office: 10.00 x 10.00 Level - 1
Living Room: 16.00 x 16.00 Level - 1
Kitchen: 11.00 x 13.00 Level - 1
Utility Room: 9.00 x 6.00 Level - 1
Breakfast Room: 11.00 x 10.00 Level - 1
Bedroom: 12.00 x 12.00 Level - 1
Bedroom: 12.00 x 12.00 Level - 1
Bedroom-Primary: 15.00 x 15.00 Level - 1
Local Schools
Elementary School: Austin
School District: Ennis ISD
Listed By / Shown By
Listed By
Agency Name: Keller Williams Realty
Agency Contact: 972-740-6851
Agent Name: Jake Willingham

Shown By
Agent Name: Leah Cox, Broker/Owner
Agent Phone: (254) 722-6493
Agency Title: Kelly, Realtors

Estimate Your Payment
Estimated Payment
$ 969.13 per month $856.84 Principal & Interest $0.00 Property Tax (data not provided by mls) $112.29 Homeowner's Insurance
810 Woodcrest Drive | MLS# 21393870
This single family home located at 810 Woodcrest Drive, Ennis, TX 75119 is currently listed for sale with an asking price of $385,000. This property was built in 2004 and has 3 bedrooms and 2 full baths with 2043 sq. ft. Woodcrest Drive is located in the Sleepy Hollow Manor subdivision within the Ennis ISD school district. Search Sleepy Hollow Manor real estate on leahcox.kellyrealtors.com today.