LeahCox, Broker/Owner

BEDS4
BATHS3 full
SQUARE FEET3,520
MLS#21337629
STATUSActive
PROPERTY TYPEResidential - Single Family
SUBDIVISIONBrandonwood Estates
SCHOOLKeller ISD
Property Description
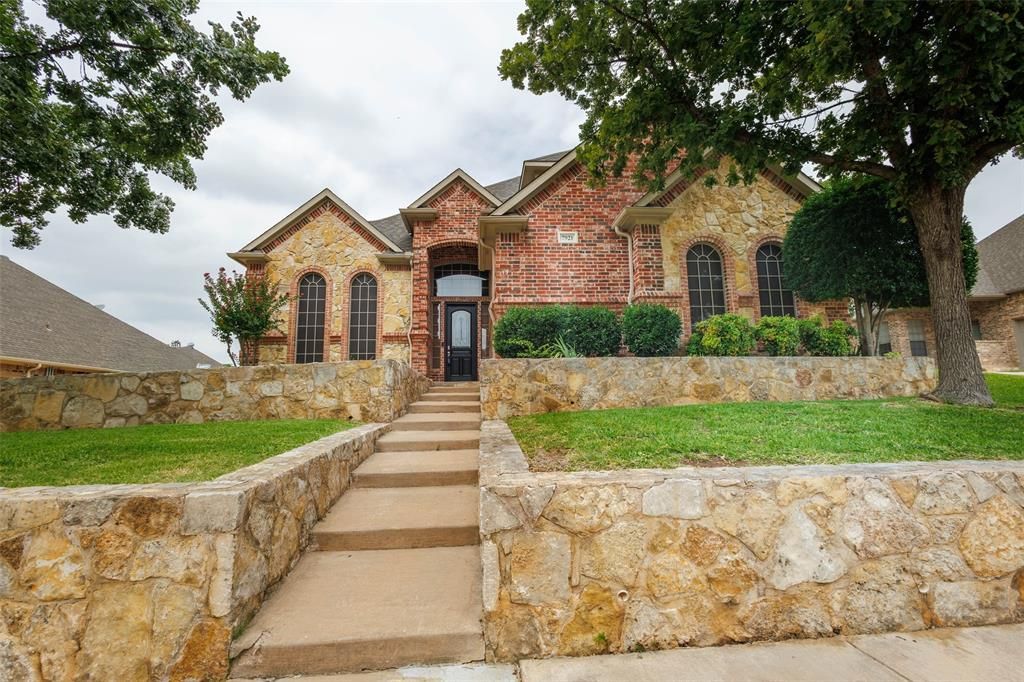
Motivated Seller. Award Winning Liberty Elementary School, Keller Middle and Keller High. Well-priced, immediate move in custom 4 BR,3 Bath, 2 Living areas plus a private Formal Study with custom built desk and a full wall of bookcases. 3 Car side entry garage. New roof March,2026. Complete interior paint July,2026. Primary suite and a secondary bedroom are on the first level. There is a tremendous amount of storage space in the 8 walk-in closets and access to an ample amount of floored attic space. On the second level you will find two bedrooms connected by a Jack-Jill-bath, plus a large flex room perfect for a media room, game room, workout area or retreat. The backyard is a peaceful, natural reserve shaded by mature trees. The elevation of the house enhances its curb appeal and presence on the street. Located in an excellent neighborhood between Dallas and Fort Worth, this well-priced property offers quick access to DFW Airport, top-tier healthcare, abundant shopping, restaurants and entertainment venues. This is a great home in a prime location.
Property Features
Property Type: Residential - Single Family
Cooling: Ceiling Fan(s), Central Air, Electric
Fireplaces: 1
Garage: 3 car attached
Heating: Central, Natural Gas
Lot Size: 0.22 Acres
Year Built: 2002
Amenities
Decorative Lighting
Granite Counters
High Speed Internet Available
Pantry
Walk-In Closet(s)
Covered Patio/Porch
Rain Gutters
Feature Descriptions
Appliances: Dishwasher, Disposal, Electric Cooktop, Electric Oven, Microwave, Refrigerator
Fencing: Full, Wood
Fireplace: Family Room, Gas Logs, Gas Starter
Flooring: Carpet, Ceramic Tile, Hardwood
HOA Fee: 150/ Annually
Lot: Interior Lot, Landscaped, Lrg. Backyard Grass, Many Trees, Sprinkler System, Subdivision
Parcel#: 076065696
Parking: Garage Door Opener, Garage Double Door, Garage Faces Side, Off Street
Parking Notes: Garage Door Opener, Garage Double Door, Garage Faces
Utilities: Asphalt, City Sewer, Individual Gas Meter, Individual Water Meter, Sewer Available, Sidewalk, Underground Utilities
Local Schools
Elementary School: Liberty
School District: Keller ISD
Listed By / Shown By
Listed By
Agency Name: Realty Professionals of Texas
Agent Name: Winnie Wayne

Shown By
Agent Name: Leah Cox, Broker/Owner
Agent Phone: (254) 722-6493
Agency Title: Kelly, Realtors

Estimate Your Payment
Estimated Payment
$ 1,635.95 per month $1,446.40 Principal & Interest $0.00 Property Tax (data not provided by mls) $189.55 Homeowner's Insurance
7921 Shady Oaks Drive | MLS# 21337629
This single family home located at 7921 Shady Oaks Drive, North Richland Hills, TX 76182 is currently listed for sale with an asking price of $649,899. This property was built in 2002 and has 4 bedrooms and 3 full baths with 3520 sq. ft. Shady Oaks Drive is located in the Brandonwood Estates subdivision within the Keller ISD school district. Search Brandonwood Estates real estate on leahcox.kellyrealtors.com today.