LeahCox, Broker/Owner

BEDS4
BATHS3 full
SQUARE FEET3,825
MLS#21393955
STATUSActive
PROPERTY TYPEResidential - Single Family
SUBDIVISIONRutherford
SCHOOLPalmer ISD
Property Description
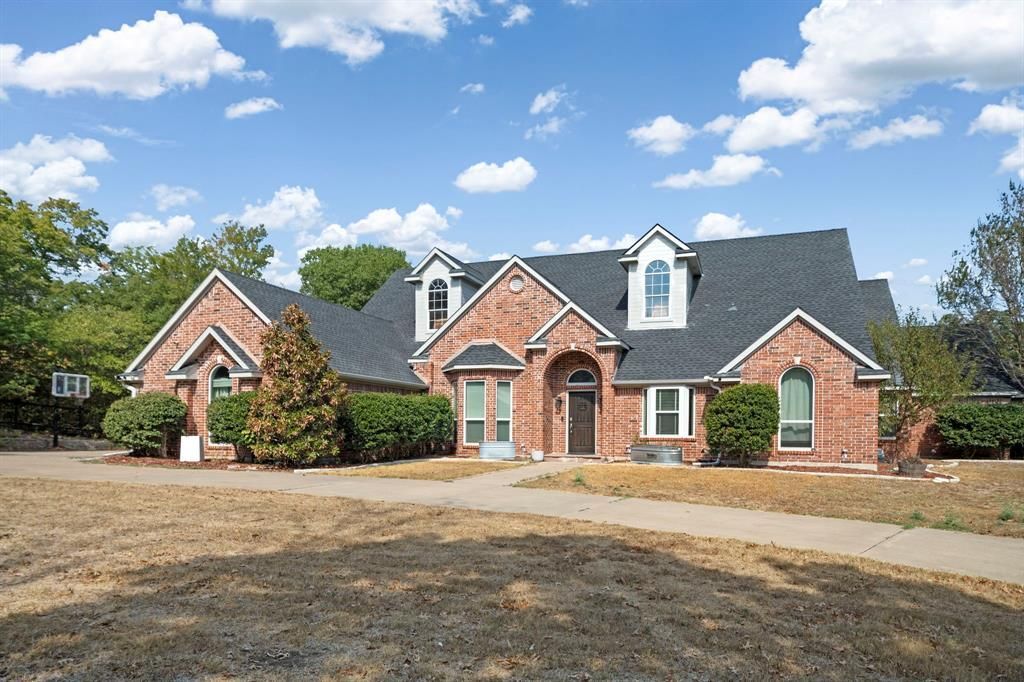
Looking for privacy and room for the whole family? This beautifully updated 4 bed, 3 bath home is tucked away on a 2 Acre heavily treed, creek lined lot. You'll be welcomed by a gated circle drive. Inside, you’ll find a showstopping chef’s kitchen with commercial refrigerator, double ovens, huge granite island that opens to dining and living area. The primary suite has been renovated with soaking tub, large walk in shower and modern finishes. The in law suite features its own living area and private entrance, making it perfect for multi generational living, a game room, or the ultimate teen retreat. Two secondary bedrooms share a convenient Jack and Jill bath, and a dedicated home office makes working from home easy. Enjoy outdoors year round in sunroom or step outside to the large outdoor patio that overlooks the sparkling Pool and your own private putting green. Need space for projects or storage? The 1,200 sq ft workshop is a dream, offering room for equipment, hobbies, vehicles, or a future studio. Don't miss this peaceful retreat packed with amenities!
Property Features
Property Type: Residential - Single Family
Cooling: Central Air, Electric
Heating: Central, Electric
Home Style: Traditional
Lot Size: 2.05 Acres
Roof Type: Composition
Year Built: 1998
Amenities
Built-in Features
Decorative Lighting
Double Vanity
Eat-in Kitchen
Granite Counters
High Speed Internet Available
In-Law Suite Floorplan
Kitchen Island
Open Floorplan
Walk-In Closet(s)
Second Primary Bedroom
Covered Patio/Porch
Fire Pit
Rain Gutters
Lighting
Outdoor Living Center
Putting Green
Feature Descriptions
Appliances: Built-in Refrigerator, Dishwasher, Disposal, Electric Cooktop, Electric Oven, Gas Water Heater, Microwave, Convection Oven, Plumbed For Gas in Kitchen, Refrigerator, Warming Drawer
Days on Site: 2
Exterior: Brick, Rock/Stone
Fencing: Gate, Wrought Iron
Flooring: Luxury Vinyl Plank, Tile
Laundry: Utility Room, Full Size W/D Area
Lot: Acreage
Parcel#: 154491
Parking: Circular Driveway
Parking Notes: Circular Driveway
Patio/Porch: Covered
Pool: In Ground, Pool/Spa Combo, Water Feature
Utilities: Aerobic Septic, Co-op Water, Individual Gas Meter, Outside City Limits
Water Features: Creek
Window: Window Coverings
Local Schools
Elementary School: Palmer
School District: Palmer ISD
Listed By / Shown By
Listed By
Agency Name: Legacy Realty Group
Agency Contact: 972-905-6333
Agent Name: Tiffany Stevens

Shown By
Agent Name: Leah Cox, Broker/Owner
Agent Phone: (254) 722-6493
Agency Title: Kelly, Realtors

Estimate Your Payment
Estimated Payment
$ 1,759.55 per month $1,555.67 Principal & Interest $0.00 Property Tax (data not provided by mls) $203.88 Homeowner's Insurance
767 Farrar Road | MLS# 21393955
This single family home located at 767 Farrar Road, Waxahachie, TX 75165 is currently listed for sale with an asking price of $699,000. This property was built in 1998 and has 4 bedrooms and 3 full baths with 3825 sq. ft. Farrar Road is located in the Rutherford subdivision within the Palmer ISD school district. Search Rutherford real estate on leahcox.kellyrealtors.com today.