LeahCox, Broker/Owner

BEDS3
BATHS2 full
SQUARE FEET1,435
MLS#21393668
STATUSActive
PROPERTY TYPEResidential - Single Family
SUBDIVISIONSummercrest
SCHOOLBurleson ISD
Property Description
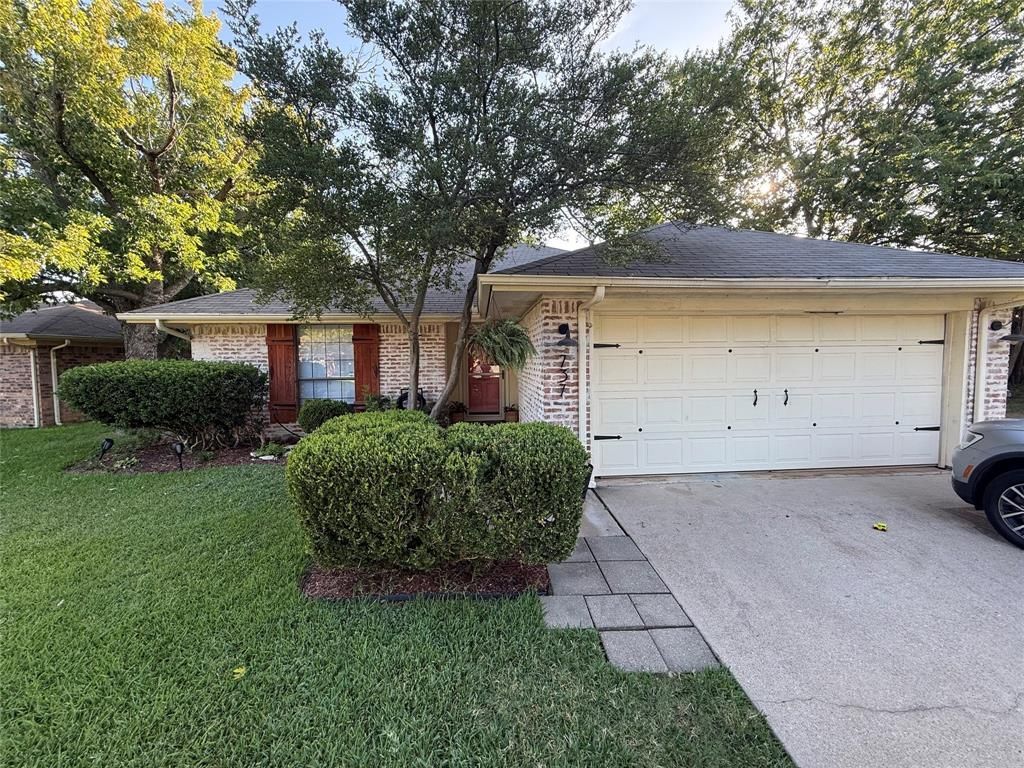
Welcome home to this charming beautifully established three bedroom, two bathroom single story brick home nestled in Burton desirable Summer neighborhood boasting 1435 ft.² open concept, living traditional layout features a bright welcoming ambience, perfect for everyday, living and entertaining large living room serves as the heart of the home with a cozy brick wood burning fireplace. Celine about ceilings prepare meals with ease and well appointed kitchen offering an electric cooktop microwave adjacent breakfast nook retreat, generous 14 x 13 primary suite. Enjoy fully defense backyard attached to car garage zero HOA restrictions, conveniently located near local shopping dining acclaimed Burleson ISD schools with quick access to I 35 for easy commute schedule your showing today. Needs TLC
Property Features
Property Type: Residential - Single Family
Fireplaces: 1
Garage: 2 car attached
Home Style: Traditional
Lot Size: 0.16 Acres
Year Built: 1988
Amenities
Cable TV Available
Decorative Lighting
High Speed Internet Available
Open Floorplan
Vaulted Ceiling(s)
Walk-In Closet(s)
Feature Descriptions
Appliances: Dishwasher, Disposal, Electric Cooktop, Electric Oven, Microwave
Days on Site: 3
Exterior: Brick, Siding
Fencing: Back Yard, Fenced
Fireplace: Brick, Wood Burning
Parcel#: 126275004214
Parking: Garage Faces Front
Parking Notes: Garage Faces Front
Utilities: City Sewer, City Water
Room Sizes
Bedroom-Primary: 14.00 x 13.00 Level - 1
Bedroom: 11.00 x 10.00 Level - 1
Bedroom: 10.00 x 10.00 Level - 1
Living Room: 17.00 x 15.00 Level - 1
Kitchen: 10.00 x 9.00 Level - 1
Breakfast Room: 8.00 x 9.00 Level - 1
Local Schools
Elementary School: Taylor
School District: Burleson ISD
Listed By / Shown By
Listed By
Agency Name: WILLIAM DAVIS REALTY
Agency Contact: 214-229-2895
Agent Name: Rachel Trevino

Shown By
Agent Name: Leah Cox, Broker/Owner
Agent Phone: (254) 722-6493
Agency Title: Kelly, Realtors

Estimate Your Payment
Estimated Payment
$ 667.07 per month $589.78 Principal & Interest $0.00 Property Tax (data not provided by mls) $77.29 Homeowner's Insurance
737 Hampshire Drive | MLS# 21393668
This single family home located at 737 Hampshire Drive, Burleson, TX 76028 is currently listed for sale with an asking price of $265,000. This property was built in 1988 and has 3 bedrooms and 2 full baths with 1435 sq. ft. Hampshire Drive is located in the Summercrest subdivision within the Burleson ISD school district. Search Summercrest real estate on leahcox.kellyrealtors.com today.