LeahCox, Broker/Owner

BEDS3
BATHS2 full 1 partial
SQUARE FEET2,587
MLS#2019165
STATUSNew
PROPERTY TYPEResidential - Single Family
SUBDIVISIONAUBURN HILLS AT WOODCREST
SCHOOLNorth East ISD
Property Description
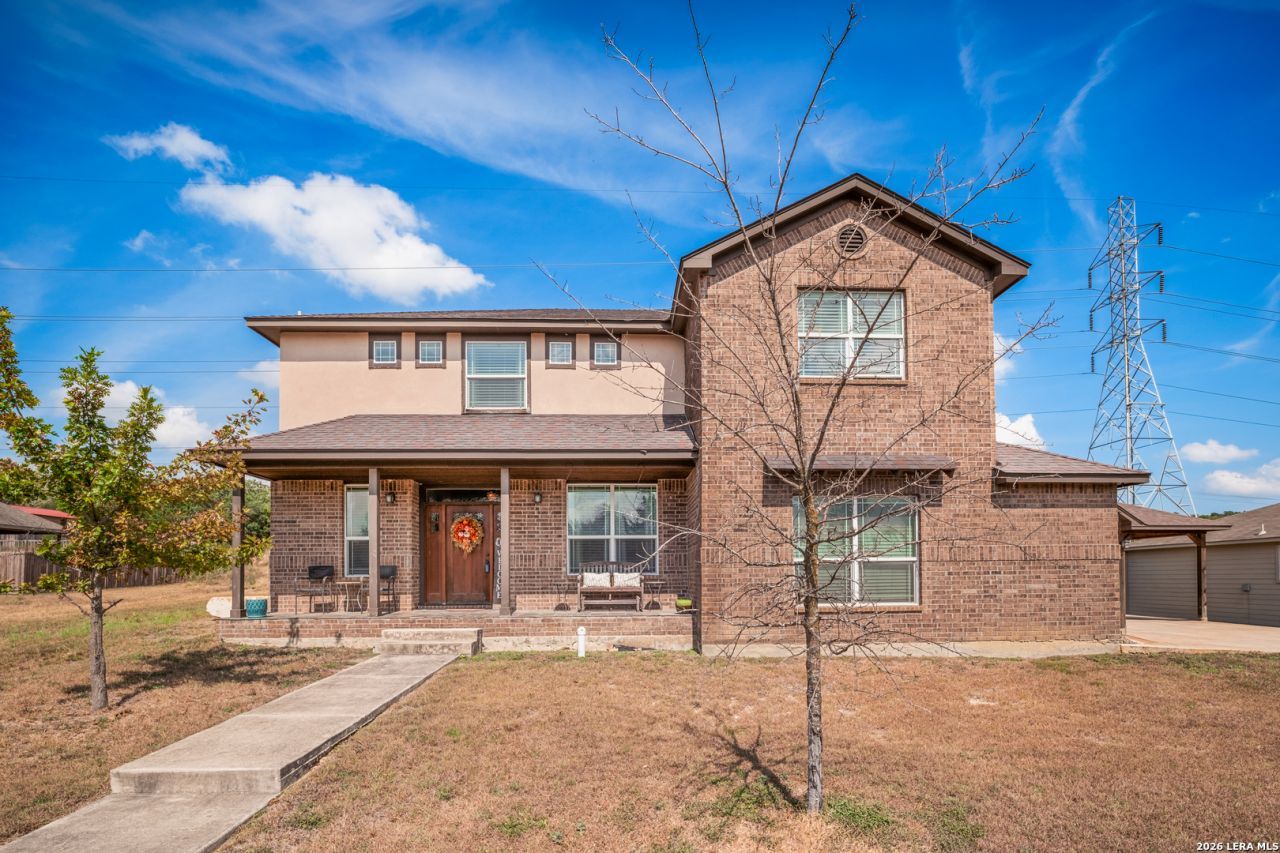
PRICED TO SELL - BELOW MARKET VALUE! The sellers are ready to a move and theyve priced this home accordingly. No games, no surprises just a great property at a price that gives the next owner an opportunity. This custom-built 2,711 sq. ft. home sits on a spacious 0.34-acre lot backing to a peaceful greenbelt, but the backyard is where this property really shines. A Texas size pool of 832 sq.ft. (3 feet to 8 feet deep), hot tub, sun shelf, lounge deck, outdoor fireplace/TV area, dining space, and covered BBQ station, this is built for entertaining! Inside, youll find 3 bedrooms, 2.5 baths, an open floor plan, spacious living areas, a beautifully appointed kitchen, and a 225 sq. ft. upstairs loft/game room with beautiful hardwood custom flooring. The primary suite features dual vanities, a garden tub, separate shower, and a massive custom closet. And then theres the big one: NO HOA! If youve been looking for space, a backyard built for entertaining, a pool, and NO HOA, this one deserves your attention. Come see it. You may not get another shot at a property like this at this price.
Property Features
Property Type: Residential - Single Family
Cooling: One Central
Fenced: Yes
Fuel Type: Electric
Heating: Central
Home Style: Two Story
Lot Size: 0.34 Acres
Roof Type: Composition
Stories: 2.0
Taxes: $10,919
Year Built: 2015
Feature Descriptions
Builder Name: Jesus Polendo
Currenty Leased: No
Days on Site: 2
Energy Efficient: Programmable Thermostat, Ceiling Fans
Exterior: Brick, Stucco
Exterior: Patio Slab, Covered Patio, Wrought Iron Fence, Storage Building/Shed, Outdoor Kitchen
Flooring: Carpeting, Ceramic Tile, Wood
Foundation: Slab
HOA Mandatory: No
Improvements: Street Paved, Curbs, Street Gutters, Sidewalks, Streetlights, City Street, Interstate Hwy - 1 Mile or less
Inclusions: Ceiling Fans, Washer Connection, Dryer Connection, Washer, Dryer, Cook Top, Microwave Oven, Refrigerator, Disposal, Dishwasher, Ice Maker Connection, Smoke Alarm, Electric Water Heater, Garage Door Opener, Solid Counter Tops, City Garbage service
Interior: One Living Area, Separate Dining Room, Eat-In Kitchen, Two Eating Areas, Walk-In Pantry, Game Room, Utility Room Inside, All Bedrooms Upstairs, High Ceilings, Open Floor Plan, Laundry Main Level, Walk in Closets
Lot: 1/2-1 Acre
Miscellaneous: None/not applicable
Neighborhood Amenities: None
Parking: Two Car Garage, Oversized
Pool/Spa: In Ground Pool, AdjoiningPool/Spa
Spa: Yes
Supplier - Electric: CPS
Supplier - Garbage: WM-CityofLO
Supplier - Gas: CPS
Supplier - Sewer: CityofLO
Supplier - Water: CityofLO
Swimming Pool: Yes
Tax By Multiple Counties: No
Type: Single Family Detached
Water/Sewer: Water System, Sewer System
Windows: All Remain
Room Sizes
Bedroom 2: 14 X 10
Bedroom 3: 12 X 11
Kitchen: 15 X 9
Dining Room: 13 X 11
Living Room: 18 X 16
Utility Room: 9 X 6
E X try: 14 X 7
Game Room: 15 X 15
Outdoor Living: 16 X 14
Pantry: 9 X 6
Local Schools
High School: Roosevelt
Middle School: Ed White
Elementary School: Royal Ridge
School District: North East ISD
Listed By / Shown By
Listed By
Agency Name: G Partners & Realty
Agency Phone: (210) 838-0584
Shown By
Agent Name: Leah Cox, Broker/Owner
Agent Phone: (254) 722-6493
Agency Title: Kelly, Realtors
Agency Email: info@kellyrealtors.com
Agency Text: (254) 717-6447

Estimate Your Payment
Estimated Payment
$ 2,105.60 per month $1,057.14 Principal & Interest $909.92 Property Tax $138.54 Homeowner's Insurance
7215 Avery Rd | MLS# 2019165
This single family home located at 7215 Avery Rd, Live Oak, TX 78233 is currently listed for sale with an asking price of $475,000. This property was built in 2015 and has 3 bedrooms and 2 full and 1 partial baths with 2587 sq. ft. Avery Rd is located in the AUBURN HILLS AT WOODCREST subdivision within the North East ISD school district. Search AUBURN HILLS AT WOODCREST real estate on leahcox.kellyrealtors.com today.