LeahCox, Broker/Owner

BEDS4
BATHS3 full 1 partial
SQUARE FEET3,391
MLS#21382178
STATUSActive
PROPERTY TYPEResidential - Single Family
SUBDIVISIONCambridge Village
SCHOOLBirdville ISD
Property Description
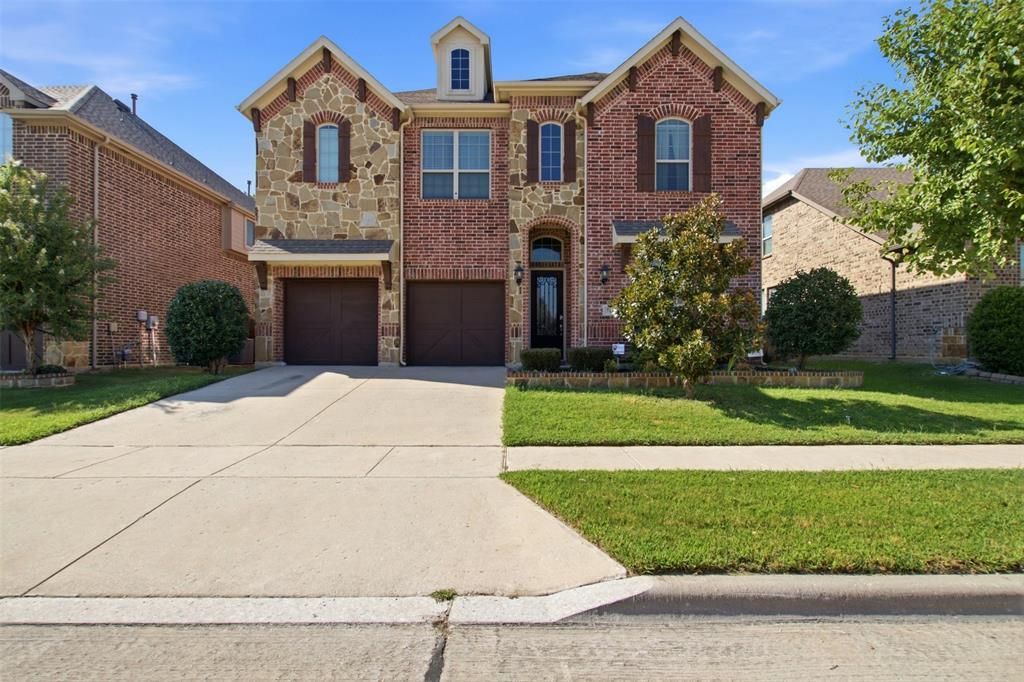
NOW OFFERED AT A NEW PRICE! SPACE, STYLE AND VERSATILITY IN NORTH RICHLAND HILLS. Welcome to 7124 Chelsea Dr, a beautiful 4-bedroom, 3.5-bath home with soaring ceilings, a bright open layout and beautiful stone-and-brick curb appeal. A flexible room off the entry can serve as home office or formal dinning room, while the spacious kitchen features granite countertops, abundant cabinetry, a large island and dedicated coffee station. The first-floor primary suite offers a relaxing retreat. Upstairs, an expansive game and flex area with a wet bar and refrigerator creates an inviting space for movie nights or entertaining. Generously sized bedrooms and multiple living areas give everyone room to spread out. Conveniently located near shopping, dining, entertainment and major highways, this is a home you’ll want to experience in person.
Property Features
Property Type: Residential - Single Family
Garage: 2 car attached
Lot Size: 0.14 Acres
Roof Type: Shingle
Year Built: 2016
Amenities
Granite Counters
High Speed Internet Available
Kitchen Island
Loft
Open Floorplan
Pantry
Walk-In Closet(s)
Wet Bar
Rain Gutters
Feature Descriptions
Appliances: Dishwasher, Disposal, Gas Cooktop, Gas Oven, Microwave
Community Features: Curbs, Park, Sidewalks
Days on Site: 15
Exclusions: Refrigerator, washer/Dryer, TV Mounts and personal belongings.
Fencing: Privacy, Wood
Flooring: Carpet, Ceramic Tile, Engineered Wood
HOA Fee: 693/ Annually
Laundry: Full Size W/D Area
Parcel#: 42058382
Parking: Driveway, Garage, Garage Double Door, Garage Faces Front
Parking Notes: Driveway, Garage, Garage Double Door, Garage Faces Fr
Patio/Porch: Covered
Utilities: City Sewer, City Water, Concrete, Natural Gas Available, Sidewalk, Underground Utilities
Window: Window Coverings
Room Sizes
Living Room: 1.00 x 1.00 Level - 1
Bedroom-Primary: 1.00 x 1.00 Level - 1
Local Schools
Elementary School: Holiday
School District: Birdville ISD
Listed By / Shown By
Listed By
Agency Name: Regal, REALTORS
Agency Contact: 682-250-3315
Agent Name: Ana Zavala

Shown By
Agent Name: Leah Cox, Broker/Owner
Agent Phone: (254) 722-6493
Agency Title: Kelly, Realtors

Estimate Your Payment
Estimated Payment
$ 1,497.50 per month $1,323.99 Principal & Interest $0.00 Property Tax (data not provided by mls) $173.51 Homeowner's Insurance
7124 Chelsea Drive | MLS# 21382178
This single family home located at 7124 Chelsea Drive, North Richland Hills, TX 76180 is currently listed for sale with an asking price of $594,900. This property was built in 2016 and has 4 bedrooms and 3 full and 1 partial baths with 3391 sq. ft. Chelsea Drive is located in the Cambridge Village subdivision within the Birdville ISD school district. Search Cambridge Village real estate on leahcox.kellyrealtors.com today.