LeahCox, Broker/Owner

BEDS3
BATHS2 full
SQUARE FEET1,844
MLS#21397026
STATUSActive
PROPERTY TYPEResidential - Single Family
SUBDIVISIONHolly Lake Ranch
SCHOOLHarmony ISD
Property Description
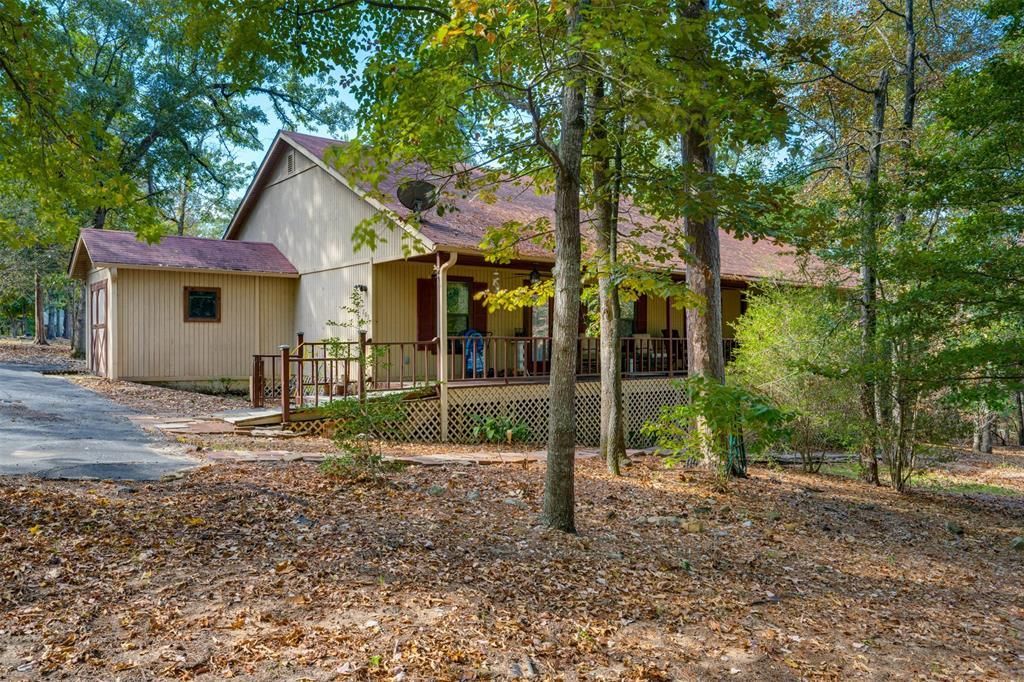
Welcome to your cottage in the woods! This 1800 square foot home is nestled in the secluded area of Holly Lake Ranch. This open floor plan home combines kitchen and livingroom that make it suitable for entertaining. The primary bedroom leads to a sunroom surrounded by windows and is within the central air. Also sit a while on front porch and watch the abundant wild life that surrounds you. Home is well maintained and priced to sell!
Property Features
Property Type: Residential - Single Family
Cooling: Ceiling Fan(s), Central Air, Electric
Fireplaces: 1
Heating: Central, Electric
Lot Size: 0.28 Acres
Roof Type: Composition
Year Built: 2010
Amenities
Cable TV Available
Eat-in Kitchen
Flat Screen Wiring
Open Floorplan
Pantry
Walk-In Closet(s)
Feature Descriptions
Appliances: Dishwasher, Gas Range, Gas Water Heater, Microwave, Plumbed For Gas in Kitchen, Vented Exhaust Fan
Community Features: Airport/Runway, Boat Ramp, Campground, Club House, Community Pool, Fishing, Fitness Center, Gated, Golf, Guarded Entrance, Hangar, Jogging Path/Bike Path, Lake, Laundry, Park, Pickle Ball Court, Playground, Pool, Restaurant, Tennis Court(s)
Exclusions: Ring Cameras, Washer, Dryer and Refrigerator
Exterior: Wood
Fireplace: Freestanding, Living Room, Metal, Wood Burning, Wood Burning Stove
Flooring: Luxury Vinyl Plank
HOA Fee: 183/ Monthly
Laundry: Electric Dryer Hookup, Utility Room, Full Size W/D Area, Dryer Hookup, Washer Hookup
Parcel#: R31183
Parking: Circular Driveway, Driveway, Lighted
Parking Notes: Circular Driveway, Driveway, Lighted
Patio/Porch: Covered
Swimming Pool: Yes
Utilities: Aerobic Septic, Asphalt, Co-op Electric, Co-op Water, Electricity Connected, Individual Water Meter, Propane, Rural Water District, Septic
Room Sizes
Living Room: 16.00 x 16.00 Level - 1
Kitchen: 20.00 x 14.00 Level - 1
Laundry: 20.00 x 5.00 Level - 1
Bedroom-Primary: 16.00 x 12.00 Level - 1
Bath-Primary: 13.00 x 8.00 Level - 1
Bedroom: 13.00 x 11.00 Level - 1
Bedroom: 13.00 x 11.00 Level - 1
Bath-Full: 8.00 x 5.00 Level - 1
Solarium/Sunrm: 37.00 x 11.00 Level - 1
Local Schools
Elementary School: Harmony
School District: Harmony ISD
Listed By / Shown By
Listed By
Agency Name: Ultima Real Estate
Agency Contact: 903-405-7398
Agent Name: Pam Krause

Shown By
Agent Name: Leah Cox, Broker/Owner
Agent Phone: (254) 722-6493
Agency Title: Kelly, Realtors

Estimate Your Payment
Estimated Payment
$ 609.17 per month $538.59 Principal & Interest $0.00 Property Tax (data not provided by mls) $70.58 Homeowner's Insurance
705 Wildwood Trail | MLS# 21397026
This single family home located at 705 Wildwood Trail, Holly Lake Ranch, TX 75765 is currently listed for sale with an asking price of $242,000. This property was built in 2010 and has 3 bedrooms and 2 full baths with 1844 sq. ft. Wildwood Trail is located in the Holly Lake Ranch subdivision within the Harmony ISD school district. Search Holly Lake Ranch real estate on leahcox.kellyrealtors.com today.