LeahCox, Broker/Owner

BEDS4
BATHS2 full 1 partial
SQUARE FEET2,111
MLS#2018968
STATUSNew
PROPERTY TYPEResidential - Single Family
SUBDIVISIONOLD MILL
SCHOOLNorthside
Property Description
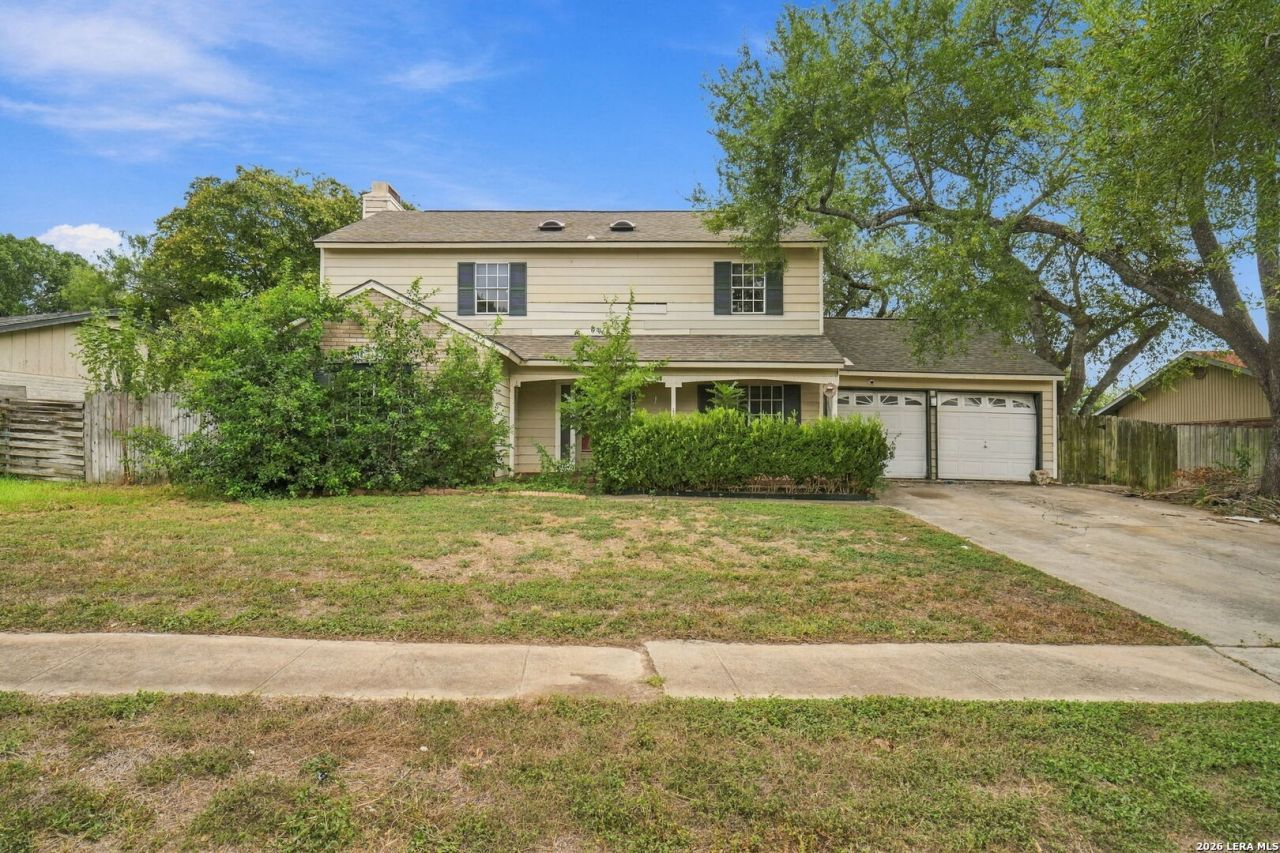
NO HOA! Great opportunity for an investment property in San Antonio with plenty of potential and several standout features already in place. This home is ready for renovation and TLC, offering a great foundation for someone looking to bring their vision to life. The open floor plan features recessed lighting, a fireplace in the living area, and a kitchen with quartz countertops and a striking waterfall kitchen island. Outside, the property continues to impress with an in-ground pool and hot tub along with a large covered patio offering plenty of outdoor space. The home, pool, and outdoor areas need repairs and updates, but the existing features provide exciting possibilities for a renovation, flip, or addition to a rental property portfolio. With no HOA and plenty of potential throughout, this property is ready for its next transformation.
Property Features
Property Type: Residential - Single Family
Cooling: One Central
Fireplaces: 1
Fuel Type: Natural Gas
Heating: Central
Home Style: Two Story, Traditional
Lot Size: 0.22 Acres
Roof Type: Composition
Stories: 2.0
Taxes: $6,134
Year Built: 1978
Feature Descriptions
Accessibility: Doors-Swing-In
Builder Name: UNKNOWN
Currenty Leased: No
Days on Site: 5
Energy Efficient: Ceiling Fans
Exterior: Siding
Exterior: Mature Trees
Fireplace: One, Family Room
Flooring: Carpeting
Foundation: Slab
HOA Mandatory: No
Improvements: Street Paved, Curbs, Sidewalks
Inclusions: Washer Connection, Dryer Connection
Interior: One Living Area, Separate Dining Room, Eat-In Kitchen, Utility Area in Garage, All Bedrooms Upstairs
Miscellaneous: Lender Owned, As-Is
Neighborhood Amenities: None
Parking: Two Car Garage, Attached
Pool/Spa: In Ground Pool
Supplier - Electric: CPS
Supplier - Gas: CPS
Supplier - Water: SAWS
Swimming Pool: Yes
Tax By Multiple Counties: No
Type: Single Family Detached
Water/Sewer: City
Windows: None Remain
Room Sizes
Bedroom 2: 12 X 10
Bedroom 3: 10 X 10
Bedroom 4: 10 X 10
Kitchen: 14 X 14
Breakfast Room: 9 X 5
Dining Room: 12 X 11
Living Room: 20 X 18
Study/Office: 14 X 11
Garage: 19 X 18
Laundry: 18 X 6
Local Schools
High School: Marshall
Middle School: Neff Pat
Elementary School: Driggers
School District: Northside
Listed By / Shown By
Listed By
Agency Name: Exquisite Properties, LLC
Agency Phone: (210) 494-1695
Shown By
Agent Name: Leah Cox, Broker/Owner
Agent Phone: (254) 722-6493
Agency Title: Kelly, Realtors
Agency Email: info@kellyrealtors.com
Agency Text: (254) 717-6447

Estimate Your Payment
Estimated Payment
$ 1,012.10 per month $442.89 Principal & Interest $511.17 Property Tax $58.04 Homeowner's Insurance
7022 Mill Stream St | MLS# 2018968
This single family home located at 7022 Mill Stream St, Leon Valley, TX 78238 is currently listed for sale with an asking price of $199,000. This property was built in 1978 and has 4 bedrooms and 2 full and 1 partial baths with 2111 sq. ft. Mill Stream St is located in the OLD MILL subdivision within the Northside school district. Search OLD MILL real estate on leahcox.kellyrealtors.com today.