LeahCox, Broker/Owner

BEDS3
BATHS2 full 1 partial
SQUARE FEET2,583
MLS#21386440
STATUSActive
PROPERTY TYPEResidential - Single Family
SUBDIVISIONSanta Fe Enclave
SCHOOLKeller ISD
Property Description
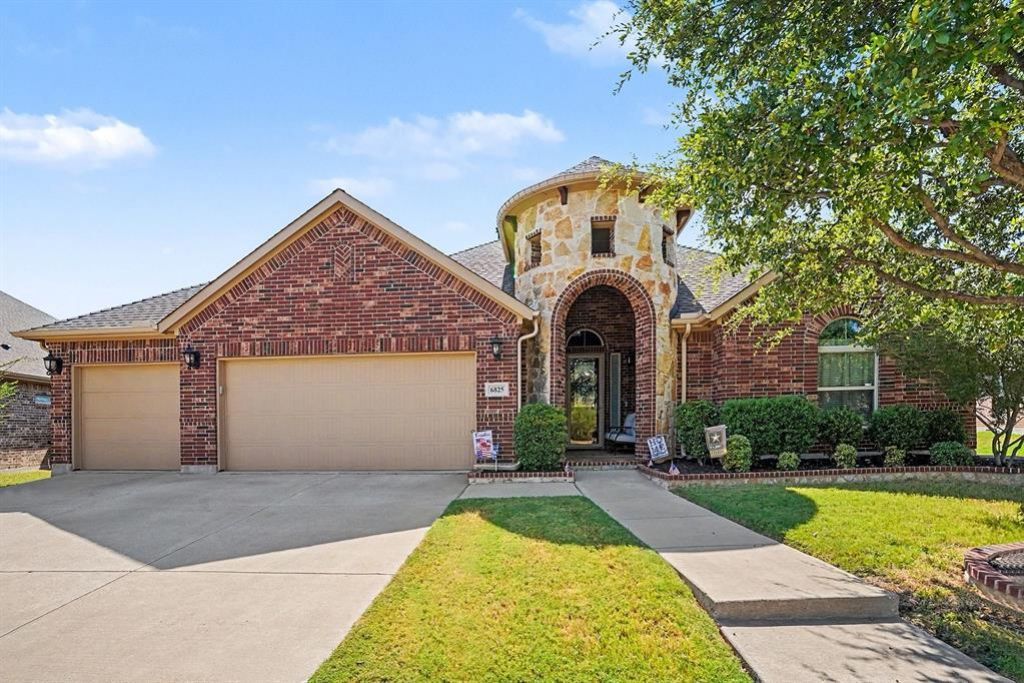
Sought-After Keller ISD! Beautifully maintained home located in a desirable gated community, offering an ideal blend ofcomfort, functionality, and style. Step inside to discover hardwood floors throughout, soaring high ceilings, and a bright,open floor plan designed for effortless living and entertaining. The spacious kitchen features granite countertops andstainless steel appliances and opens seamlessly to the main living area. A dedicated office provides the perfect space forworking from home or a quiet study. The split-bedroom layout offers added privacy, with the primary suite thoughtfullyseparated from the secondary bedrooms. Enjoy the outdoors on the extended patio featuring apergola, perfect for relaxing, dining, and entertaining guests. A spacious three-car garage providesplenty of room for vehicles, storage, or hobbies. This well-maintained home is a must-see in ahighly desirable gated community within Keller ISD!
Property Features
Property Type: Residential - Single Family
Cooling: Ceiling Fan(s), Central Air, Electric
Fireplaces: 1
Garage: 3 car attached
Heating: Central, Natural Gas
Lot Size: 0.25 Acres
Roof Type: Shingle
Year Built: 2014
Amenities
Built-in Features
Cable TV Available
Decorative Lighting
High Speed Internet Available
Kitchen Island
Open Floorplan
Feature Descriptions
Appliances: Dishwasher, Disposal, Electric Oven, Gas Cooktop, Microwave, Refrigerator
Days on Site: 2
Exterior: Brick
Fireplace: Gas, Gas Logs
HOA Fee: 1200/ Annually
Parcel#: 41711882
Parking: Garage Faces Front
Parking Notes: Garage Faces Front
Utilities: City Sewer, City Water
Local Schools
Elementary School: Sunset Valley
School District: Keller ISD
Listed By / Shown By
Listed By
Agency Name: Mark Spain Real Estate
Agency Contact: 855-299-7653
Agent Name: Yara Jabr

Shown By
Agent Name: Leah Cox, Broker/Owner
Agent Phone: (254) 722-6493
Agency Title: Kelly, Realtors

Estimate Your Payment
Estimated Payment
$ 1,095.00 per month $968.12 Principal & Interest $0.00 Property Tax (data not provided by mls) $126.88 Homeowner's Insurance
6825 San Antonio Drive | MLS# 21386440
This single family home located at 6825 San Antonio Drive, Fort Worth, TX 76131 is currently listed for sale with an asking price of $435,000. This property was built in 2014 and has 3 bedrooms and 2 full and 1 partial baths with 2583 sq. ft. San Antonio Drive is located in the Santa Fe Enclave subdivision within the Keller ISD school district. Search Santa Fe Enclave real estate on leahcox.kellyrealtors.com today.