LeahCox, Broker/Owner

BEDS4
BATHS3 full
SQUARE FEET2,380
MLS#2019729
STATUSNew
PROPERTY TYPERental - Single Family
SUBDIVISIONOUT-HAYS CO
SCHOOLHays ISD
Property Description
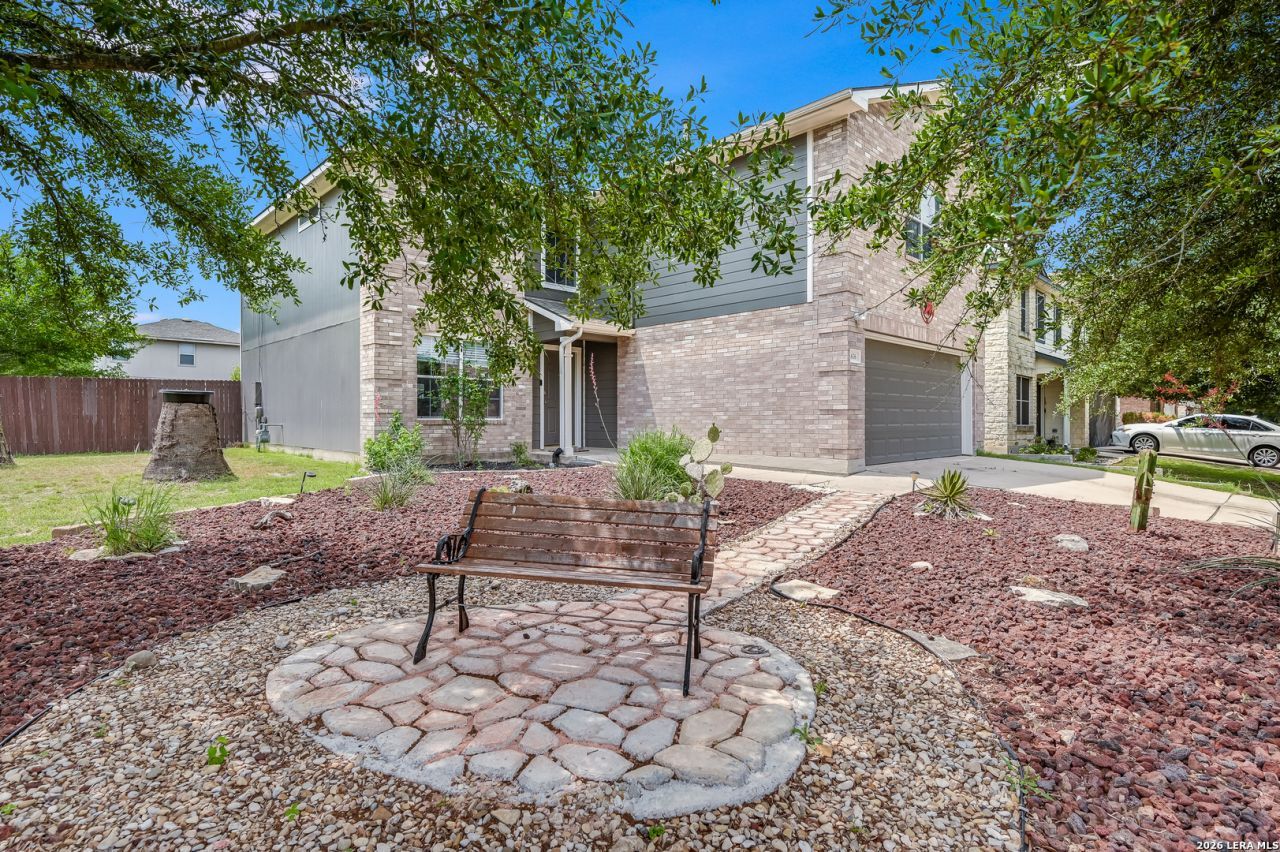
4-Bedroom Home for Lease in Prairie on the Creek, Kyle, TX Welcome to this spacious 4-bedroom, 3-bathroom home in the highly sought-after Prairie on the Creek community in Kyle, Texas. Offering approximately 2,375 APPROX. square feet of thoughtfully designed living space, this home is ideally located just minutes from downtown Kyle and offers easy access to I-35 and 130, making commutes and errands a breeze. The main level features two inviting living spaces plus a dining area or eat-in kitchen, perfect for everyday living and entertaining. A convenient guest bedroom and full bath are also located on the main floor - ideal for visitors, a home office, or multi-generational living. Upstairs, youll find three additional bedrooms, two full bathrooms, and a second living area, providing plenty of space or a media/game room. The laundry room is conveniently located on the second floor near the bedrooms. Tenant to verify schools Hays Cons. ISD
Property Features
Property Type: Rental - Single Family
Cooling: One Central
Fenced: Yes
Heating: Central
Home Style: Two Story
Roof Type: Composition
Year Built: 2004
Feature Descriptions
Days on Site: 1
Exterior: Brick, Cement Fiber,1 Side Masonry
Exterior: Privacy Fence, Partial Sprinkler System
Foundation: Slab
Inclusions: Ceiling Fans, Washer Connection, Dryer Connection, Washer, Dryer
Interior: Two Living Area, Separate Dining Room
Lot: Corner, Level
Miscellaneous: Owner-Manager
Neighborhood Amenities: None
Parking: Two Car Garage
Pool/Spa: None
Type: Single Family Detached
Water/Sewer: City
Windows: All Remain
Room Sizes
Bedroom 2: 12 X 11
Bedroom 3: 13 X 14
Bedroom 4: 11 X 11
Kitchen: 9 X 11
Living Room: 14 X 15
Family Room: 14 X 13
E X try: 14 X 14
Loft: 16 X 17
Local Schools
High School: Not Applicable
Middle School: Not Applicable
Elementary School: Not Applicable
School District: Hays ISD
Listed By / Shown By
Listed By
Agency Name: Bramlett Residential
Agency Phone: (512) 850-5717
Shown By
Agent Name: Leah Cox, Broker/Owner
Agent Phone: (254) 722-6493
Agency Title: Kelly, Realtors
Agency Email: info@kellyrealtors.com
Agency Text: (254) 717-6447

676 Goldenrod St | MLS# 2019729
This property located at 676 Goldenrod St, Kyle, TX 78640 is currently listed for rent with an asking price of $2,375 / Monthly. Goldenrod St is located within the Hays ISD school district. Search Kyle real estate on leahcox.kellyrealtors.com today.