LeahCox, Broker/Owner

BEDS3
BATHS2 full
SQUARE FEET2,463
MLS#21389425
STATUSActive
PROPERTY TYPEResidential - Single Family
SUBDIVISIONEstates At Grady Niblo Ph 01
SCHOOLDuncanville ISD
Property Description
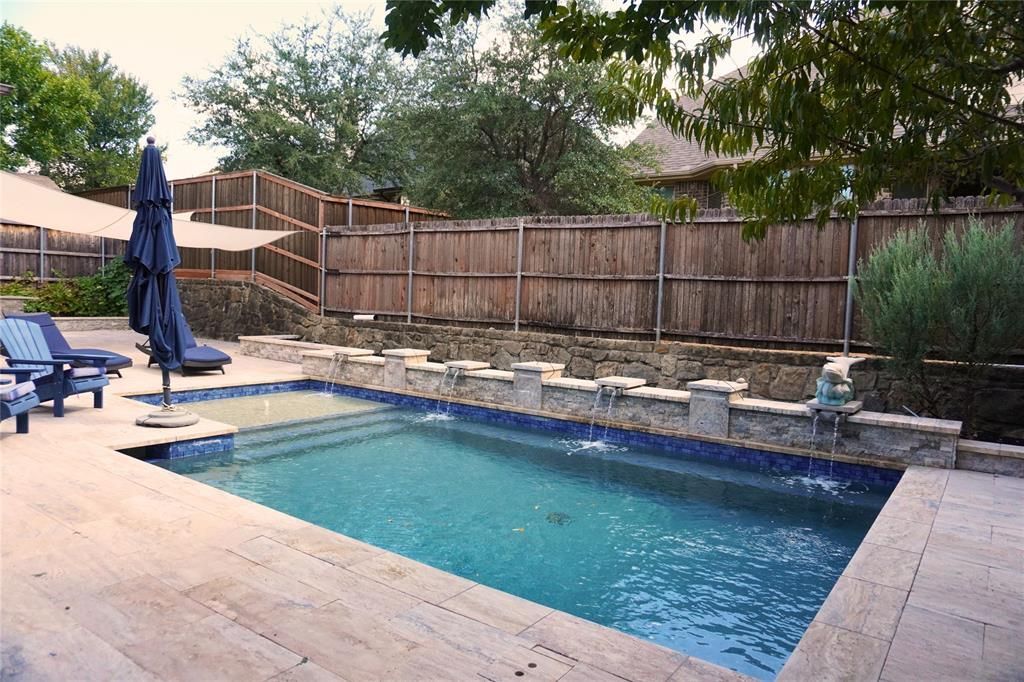
Welcome to a beautifully maintained home designed for both daily comfort and effortless entertaining. Featuring 3 spacious bedrooms, 2 full baths, and a dedicated home office, this residence blends functional layout with refined upgrades. New flooring in all bedrooms, office, and hallway, paired with modern blinds throughout deliver a fresh, turn-key feel from the moment you step inside.At the heart of the indoor space, an open-concept living area comes pre-wired for surround sound. The primary suite serves as a true sanctuary, anchored by a custom California Closets system engineered for maximum organization and elegance.Step outside into your personal backyard resort. Designed for ultimate outdoor living, the private backyard showcases a sparkling saltwater pool, a fully equipped outdoor kitchen with a built-in pizza oven, and a covered patio complete with outdoor speakers ready for your setup. Whether unwinding after work or hosting weekend gatherings, this outdoor space delivers an unbeatable lifestyle.
Property Features
Property Type: Residential - Single Family
Cooling: Ceiling Fan(s), Central Air
Fireplaces: 1
Garage: 3 car attached
Heating: Central, Fireplace(s)
Lot Size: 0.23 Acres
Roof Type: Asphalt
Year Built: 2011
Amenities
Built-in Features
High Speed Internet Available
Kitchen Island
Open Floorplan
Pantry
Vaulted Ceiling(s)
Walk-In Closet(s)
Feature Descriptions
Appliances: Gas Cooktop, Double Oven, Plumbed For Gas in Kitchen, Tankless Water Heater
Days on Site: 9
Fencing: Back Yard
Fireplace: Gas, Living Room, Masonry
HOA Fee: 690/ Annually
Parcel#: 008712000D0060000
Parking: Garage, Tandem
Parking Notes: Garage, Tandem
Swimming Pool: Yes
Utilities: City Sewer, City Water, Individual Gas Meter
Local Schools
Elementary School: Bilhartz
School District: Duncanville ISD
Listed By / Shown By
Listed By
Agency Name: Realty of America, LLC
Agency Contact: 512-788-9495
Agent Name: Ivan Munoz

Shown By
Agent Name: Leah Cox, Broker/Owner
Agent Phone: (254) 722-6493
Agency Title: Kelly, Realtors

Estimate Your Payment
Estimated Payment
$ 1,283.79 per month $1,135.04 Principal & Interest $0.00 Property Tax (data not provided by mls) $148.75 Homeowner's Insurance
6734 Trailblazer Way | MLS# 21389425
This single family home located at 6734 Trailblazer Way , Dallas, TX 75236 is currently listed for sale with an asking price of $510,000. This property was built in 2011 and has 3 bedrooms and 2 full baths with 2463 sq. ft. Trailblazer Way is located in the Estates At Grady Niblo Ph 01 subdivision within the Duncanville ISD school district. Search Estates At Grady Niblo Ph 01 real estate on leahcox.kellyrealtors.com today.