LeahCox, Broker/Owner

BEDS3
BATHS2 full
SQUARE FEET1,855
MLS#1971050
STATUSActive Option
PROPERTY TYPEResidential - Single Family
SUBDIVISIONRIDGEMONT
SCHOOLNew Braunfels
Property Description
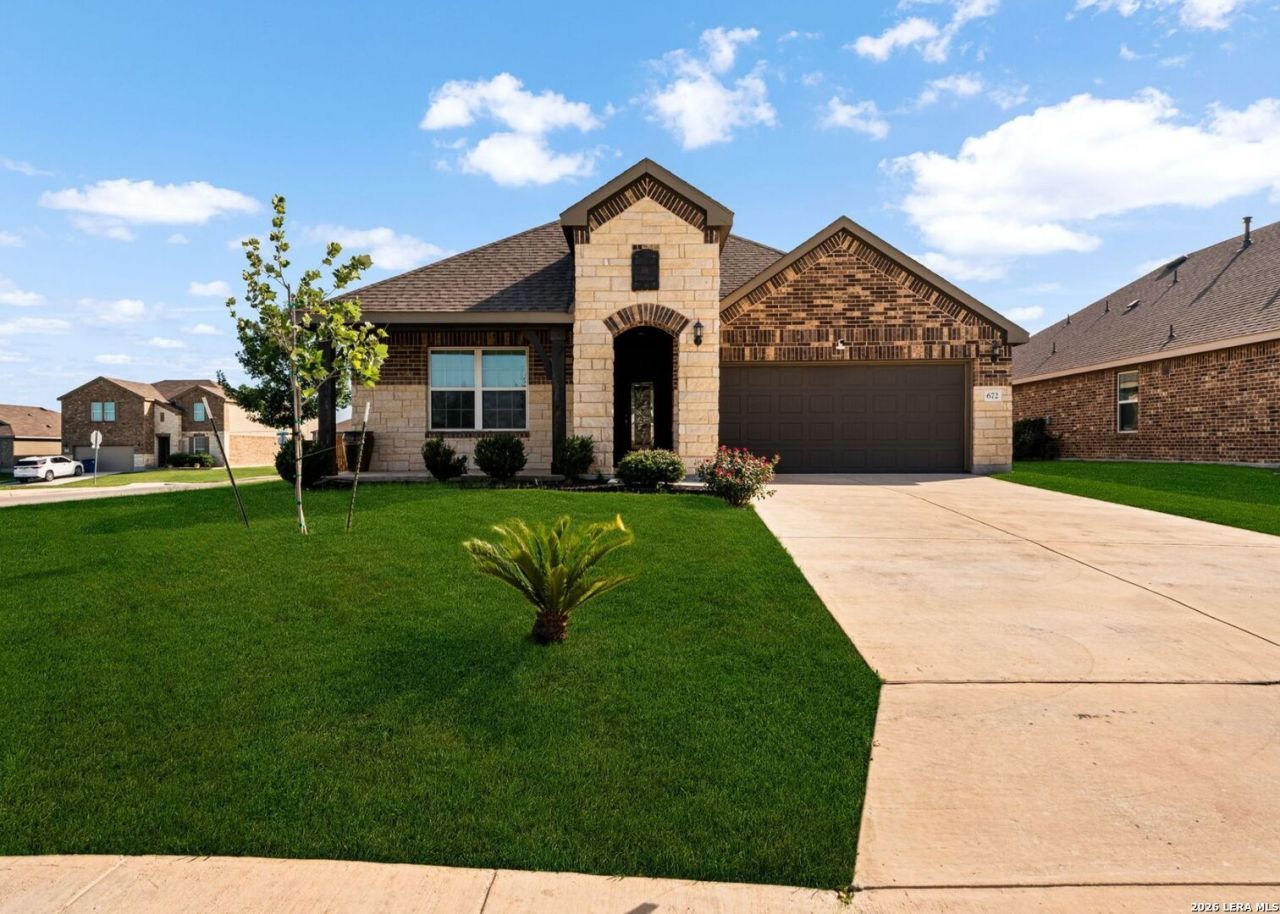
Check out this well-maintained one-story home featuring 3 bedrooms plus a dedicated study, offering the perfect blend of comfort and functionality. Ideally located directly across from the neighborhood pool and BBQ area, youll enjoy easy access to community amenities while also being just minutes from Hwy 725 and I-35 for an effortless commute. Inside, youll find ceramic tile throughout the main living areas, fresh carpet in the bedrooms, and an open-concept layout thats perfect for everyday living and entertaining. The spacious kitchen overlooks the dining and living areas, creating a welcoming gathering space for family and friends. The private primary suite offers a generously sized walk-in closet with convenient direct access to the laundry room. Step outside to enjoy the covered patio and detached gazebo, providing multiple spaces for relaxing, grilling, and hosting summer get-togethers. Situated on a desirable corner lot with attractive curb appeal, this move-in-ready home is ready for its next owner to enjoy.
Property Features
Property Type: Residential - Single Family
Cooling: One Central
Fenced: Yes
Fuel Type: Natural Gas
Heating: Central
Home Style: One Story
Lot Size: 0.19 Acres
Roof Type: Composition
Stories: 1.0
Taxes: $5,427
Year Built: 2020
Feature Descriptions
Builder Name: Pulte
Days on Site: 118
Exterior: Brick, Stone/Rock, Cement Fiber
Exterior: Patio Slab, Covered Patio, Privacy Fence, Sprinkler System, Double Pane Windows, Gazebo
Flooring: Carpeting, Ceramic Tile
Foundation: Slab
Hoa Fee: 123.97/Quarterly
HOA Mandatory: Yes
HOA Name: RIDGEMONT HOA
Improvements: Street Paved, Curbs, Sidewalks
Inclusions: Ceiling Fans, Chandelier, Washer Connection, Dryer Connection, Microwave Oven, Stove/Range, Disposal, Dishwasher, Ice Maker Connection, Water Softener (owned), Smoke Alarm, Gas Water Heater, Garage Door Opener, Plumb for Water Softener, Solid Counter Tops
Interior: One Living Area, Eat-In Kitchen, Island Kitchen, Breakfast Bar, Study/Library, Utility Room Inside, Secondary Bedroom Down,1st Floor Lvl/No Steps, High Ceilings, Open Floor Plan, High Speed Internet, All Bedrooms Downstairs, Laundry Main Level, Laundry Room, Walk in Closets
Multiple HOA: No
Neighborhood Amenities: Pool, BBQ/Grill
Parking: Two Car Garage, Attached
Pool/Spa: None
Supplier - Electric: GVEC
Supplier - Garbage: City
Supplier - Gas: Center Point
Supplier - Sewer: City
Supplier - Water: Green Valley
Tax By Multiple Counties: No
Type: Single Family Detached
Water/Sewer: Water System, Sewer System
Windows: All Remain
Room Sizes
Bedroom 2: 13 X 11
Bedroom 3: 11 X 11
Kitchen: 6 X 7
Breakfast Room: 11 X 9
Family Room: 19 X 16
Utility Room: 11 X 8
Study/Office: 7 X 6
E X try: 6 X 9
Local Schools
High School: Long Creek
Middle School: New Braunfel
Elementary School: Klein Road
School District: New Braunfels
Listed By / Shown By
Listed By
Agency Name: Redefining Home Real Estate Brokerage
Agency Phone: (210) 621-4153
Shown By
Agent Name: Leah Cox, Broker/Owner
Agent Phone: (254) 722-6493
Agency Title: Kelly, Realtors
Agency Email: info@kellyrealtors.com
Agency Text: (254) 717-6447

Estimate Your Payment
Estimated Payment
$ 1,282.69 per month $734.21 Principal & Interest $452.25 Property Tax $96.22 Homeowner's Insurance
672 Ridgemeadow Dr | MLS# 1971050
This single family home located at 672 Ridgemeadow Dr, New Braunfels, TX 78130 is currently listed for sale with an asking price of $329,900. This property was built in 2020 and has 3 bedrooms and 2 full baths with 1855 sq. ft. Ridgemeadow Dr is located in the RIDGEMONT subdivision within the New Braunfels school district. Search RIDGEMONT real estate on leahcox.kellyrealtors.com today.