LeahCox, Broker/Owner

BEDS3
BATHS2 full 1 partial
SQUARE FEET2,252
MLS#1995101
STATUSActive Option
PROPERTY TYPEResidential - Single Family
SUBDIVISIONMeadow brook
SCHOOLJudson
Property Description
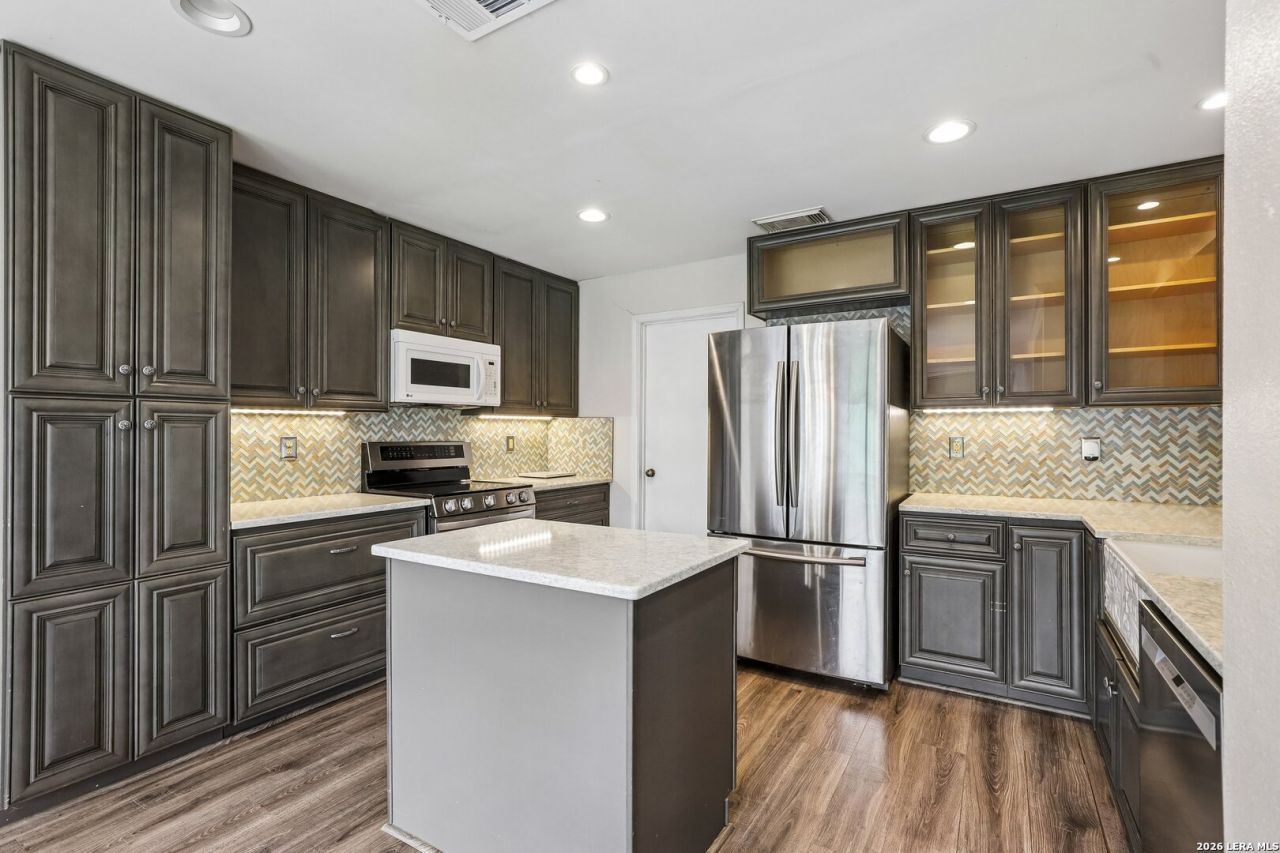
Ideally located with easy access to shopping, dining, major highways, and everyday amenities, this beautifully updated home is ready for its next owner. Step inside to discover a renovated kitchen featuring modern finishes, updated cabinetry, and ample space for cooking and entertaining. The homes thoughtful layout offers spacious living areas and a truly impressive primary suite. The massive primary bedroom provides a relaxing retreat, while the oversized walk-in closet offers an incredible amount of storage and organization space rarely found at this price point. Outside, youll find a large backyard with plenty of room for entertaining, pets, gardening, or creating your own outdoor oasis. Whether youre hosting gatherings or simply enjoying a quiet evening outdoors, this backyard delivers the space and flexibility youve been looking for.
Property Features
Property Type: Residential - Single Family
Cooling: One Central
Fireplaces: 1
Fuel Type: Electric
Heating: Central
Home Style: Two Story
Lot Size: 0.15 Acres
Roof Type: Composition
Stories: 2.0
Taxes: $4,812
Year Built: 1997
Feature Descriptions
Builder Name: KB
Days on Site: 28
Exterior: Brick, Siding
Fireplace: One, Living Room
Flooring: Carpeting, Laminate
Foundation: Slab
Hoa Fee: 200/Annually
HOA Mandatory: Yes
HOA Name: MEADOWBROOK HOMEOWNERS ASSOCIATION
Inclusions: Ceiling Fans, Washer Connection, Dryer Connection, Microwave Oven, Stove/Range, Refrigerator
Interior: One Living Area, Liv/Din Combo, Separate Dining Room, Eat-In Kitchen, Island Kitchen, Game Room, Utility Room Inside, Open Floor Plan, Cable TV Available, High Speed Internet, Walk in Closets
Multiple HOA: No
Neighborhood Amenities: Park/Playground
Parking: Two Car Garage
Pool/Spa: None
Tax By Multiple Counties: No
Type: Single Family Detached
Water/Sewer: Water System, Sewer System
Windows: None Remain
Room Sizes
Bedroom 2: 12 X 9
Bedroom 3: 12 X 12
Kitchen: 13 X 8
Dining Room: 10 X 11
Living Room: 20 X 14
Local Schools
High School: Call District
Middle School: Call District
Elementary School: Call District
School District: Judson
Listed By / Shown By
Listed By
Agency Name: Keller Williams Legacy
Agency Phone: (210) 482-3200
Shown By
Agent Name: Leah Cox, Broker/Owner
Agent Phone: (254) 722-6493
Agency Title: Kelly, Realtors
Agency Email: info@kellyrealtors.com
Agency Text: (254) 717-6447

Estimate Your Payment
Estimated Payment
$ 914.52 per month $454.02 Principal & Interest $401.00 Property Tax $59.50 Homeowner's Insurance
6711 Beech Trail Dr | MLS# 1995101
This single family home located at 6711 Beech Trail Dr, Converse, TX 78109 is currently listed for sale with an asking price of $204,000. This property was built in 1997 and has 3 bedrooms and 2 full and 1 partial baths with 2252 sq. ft. Beech Trail Dr is located in the Meadow brook subdivision within the Judson school district. Search Meadow Brook real estate on leahcox.kellyrealtors.com today.