LeahCox, Broker/Owner

BEDS3
BATHS2 full 1 partial
SQUARE FEET1,698
MLS#1997150
STATUSActive
PROPERTY TYPEResidential - Single Family
SUBDIVISIONMEADOW BROOK
SCHOOLJudson
Property Description
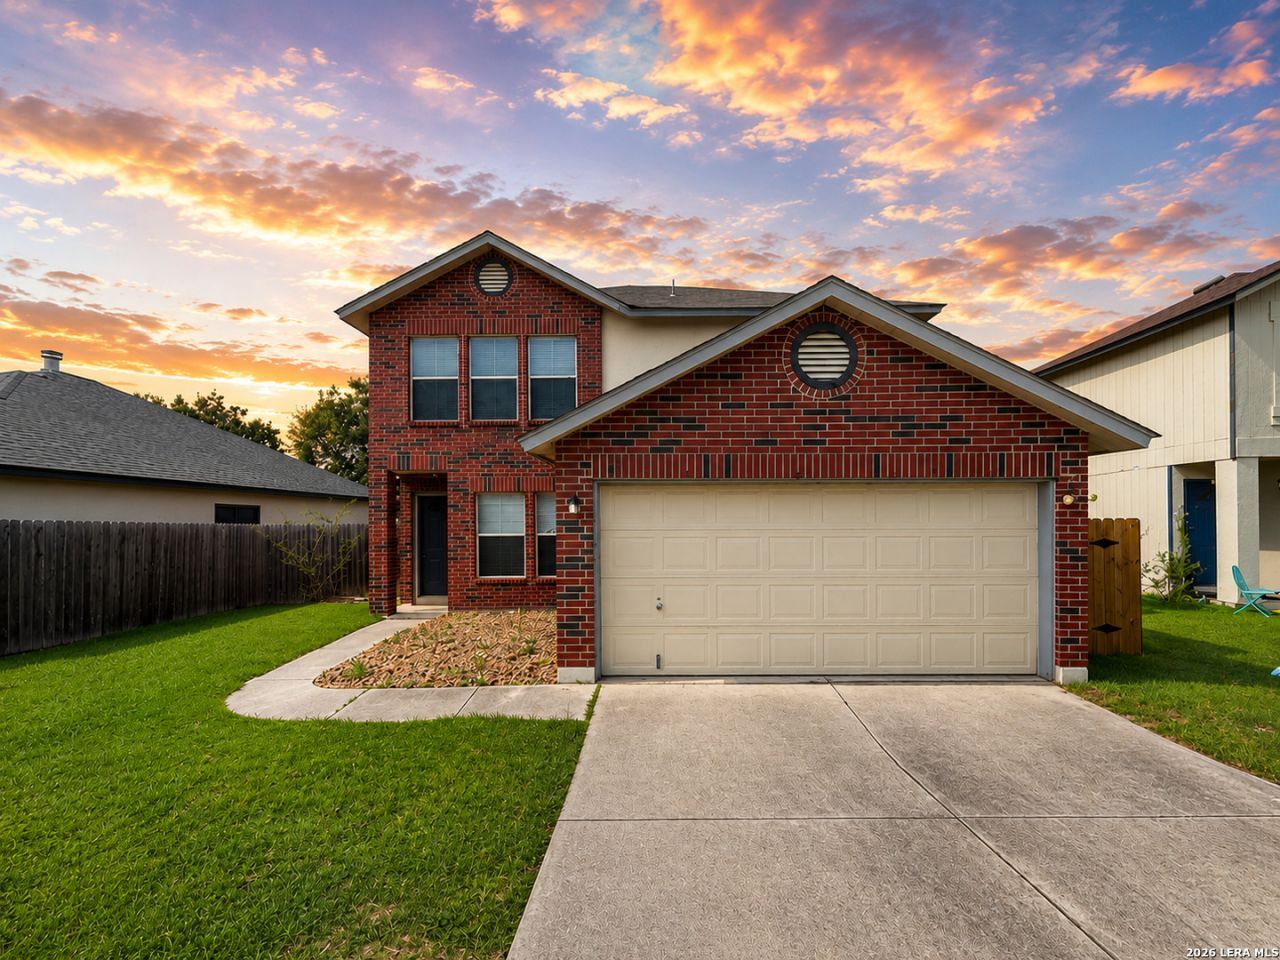
Welcome to this beautifully maintained 3-bedroom, 2.5-bath home that offers a comfortable layout, modern finishes and access to outstanding community amenities. Featuring durable ceramic tile and vinyl flooring throughout the main living areas, the open living and dining room combination creates a bright and welcoming space thats perfect for both everyday living and entertaining. The well-appointed eat-in kitchen is designed for both style and functionality, complete with granite countertops, an electric stove, dishwasher, microwave, pantry, and plenty of cabinet space. A programmable thermostat, efficient HVAC system and plumbing for a water softener add to the homes everyday convenience. Upstairs, the spacious primary suite provides a relaxing retreat with a walk-in closet and a private ensuite bath featuring a single vanity and a tub/shower combination. Washer and dryer hookups are conveniently located in the laundry area. Step outside to enjoy the private, fenced backyard with a covered patio, an ideal spot for morning coffee, outdoor dining or simply unwinding at the end of the day. A two-car garage with an automatic door opener provides added convenience and storage. Residents also enjoy access to exceptional community amenities, including a swimming pool, clubhouse, barbecue and picnic areas, playground, tennis courts, jogging and walking trails, party room and easy access to nearby shopping, dining and everyday conveniences. Dont miss the opportunity to make this wonderful home yours!
Property Features
Property Type: Residential - Single Family
Cooling: One Central, Heat Pump
Fenced: Yes
Fuel Type: Electric
Heating: Central, Heat Pump
Home Style: Two Story
Lot Size: 0.14 Acres
Roof Type: Composition
Stories: 2.0
Taxes: $3,755
Year Built: 1997
Feature Descriptions
Accessibility: Level Lot, Level Drive, First Floor Bath
Builder Name: UNKNOWN
Currenty Leased: No
Days on Site: 21
Energy Efficient: Programmable Thermostat, Double Pane Windows, Ceiling Fans
Exterior: Brick, Siding
Exterior: Patio Slab, Privacy Fence, Double Pane Windows
Flooring: Carpeting, Vinyl
Foundation: Slab
Hoa Fee: 200/Annually
HOA Mandatory: Yes
HOA Name: MEADOWBROOK HOMEOWNERS ASSOCIATION
Inclusions: Ceiling Fans, Chandelier, Washer Connection, Dryer Connection, Microwave Oven, Stove/Range, Disposal, Dishwasher, Ice Maker Connection, Vent Fan, Smoke Alarm, Electric Water Heater, Garage Door Opener, Plumb for Water Softener, Solid Counter Tops, Private Garbage Servic
Interior: One Living Area, Liv/Din Combo, Eat-In Kitchen, Two Eating Areas, All Bedrooms Upstairs,1st Floor Lvl/No Steps, Cable TV Available, High Speed Internet, Laundry Main Level, Laundry Room, Walk in Closets, Attic - Access only
Lot: Mature Trees (ext feat), Level
Lot Dimensions: 50X120
Multiple HOA: No
Neighborhood Amenities: Park/Playground, Jogging Trails, Sports Court, None
Parking: Two Car Garage, Attached
Pool/Spa: None
Supplier - Electric: CPS
Supplier - Garbage: TIGER
Supplier - Gas: N/A
Supplier - Sewer: SAWS
Supplier - Water: SAWS
Tax By Multiple Counties: No
Type: Single Family Detached
Water/Sewer: Water System, Sewer System
Windows: All Remain
Room Sizes
Bedroom 2: 13 X 11
Bedroom 3: 13 X 9
Kitchen: 15 X 12
Dining Room: 18 X 11
Living Room: 17 X 14
Utility Room: 9 X 6
Bathroom 2: 8 X 5
Patio: 18 X 9
Garage: 16 X 14
Local Schools
High School: Judson
Middle School: Judson Middle School
Elementary School: Elolf
School District: Judson
Listed By / Shown By
Listed By
Agency Name: PMI Birdy Properties, CRMC
Agency Phone: (210) 524-9400
Shown By
Agent Name: Leah Cox, Broker/Owner
Agent Phone: (254) 722-6493
Agency Title: Kelly, Realtors
Agency Email: info@kellyrealtors.com
Agency Text: (254) 717-6447

Estimate Your Payment
Estimated Payment
$ 828.95 per month $456.24 Principal & Interest $312.92 Property Tax $59.79 Homeowner's Insurance
6667 Beech Trail | MLS# 1997150
This single family home located at 6667 Beech Trail, Converse, TX 78109 is currently listed for sale with an asking price of $205,000. This property was built in 1997 and has 3 bedrooms and 2 full and 1 partial baths with 1698 sq. ft. Beech Trail is located in the MEADOW BROOK subdivision within the Judson school district. Search MEADOW BROOK real estate on leahcox.kellyrealtors.com today.