LeahCox, Broker/Owner

BEDS4
BATHS2 full 1 partial
SQUARE FEET2,187
MLS#2019473
STATUSNew
PROPERTY TYPEResidential - Single Family
SUBDIVISIONHORIZON POINTE
SCHOOLJudson
Property Description
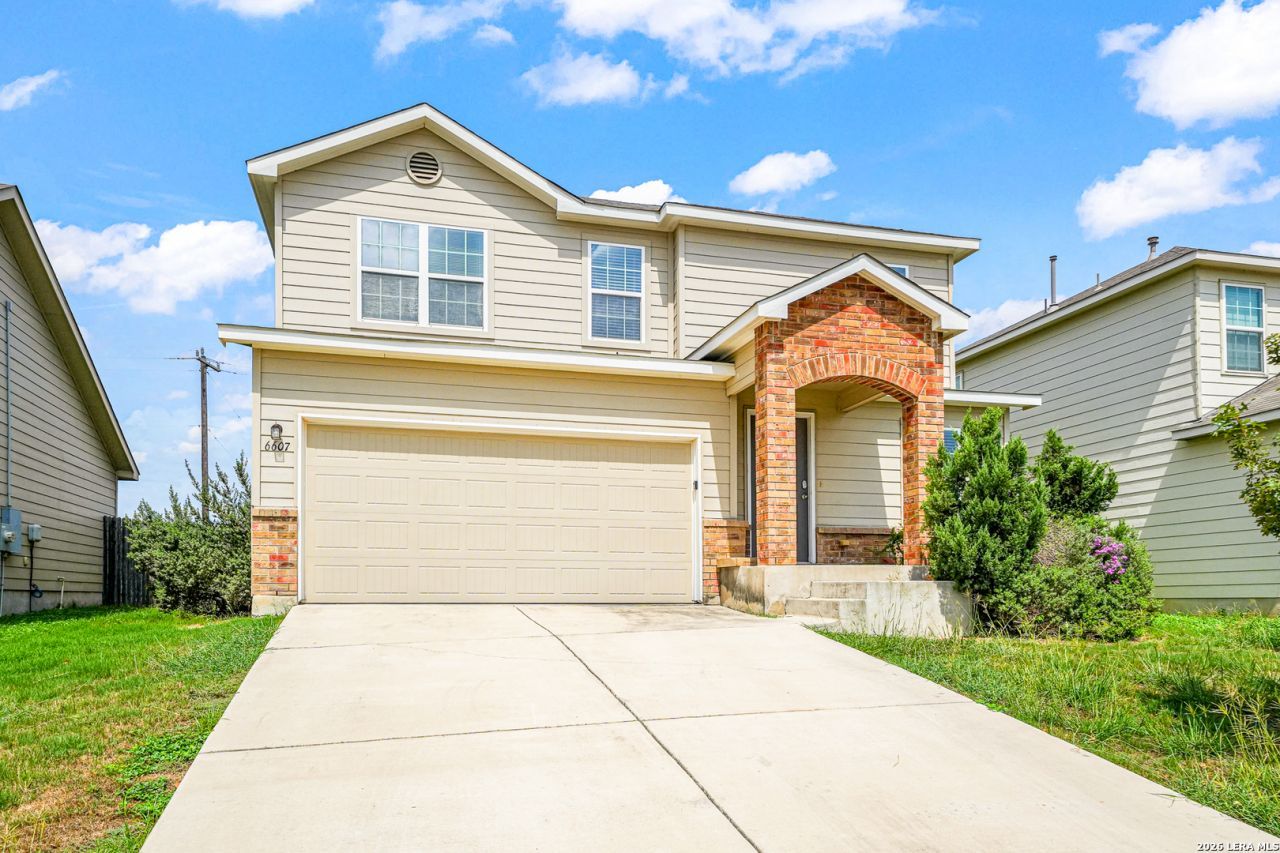
Welcome to 6607 Port Elizabeth in the desirable Horizon Pointe community! This spacious 3-bedroom, 2.5-bath home offers approximately 2,174 square feet of comfortable living space. The two-story layout features spacious living areas, a flex room, game room, and luxury vinyl plank flooring. The kitchen offers plenty of room for everyday living and entertaining, while the fenced backyard provides a great outdoor space. Enjoy community amenities including a neighborhood pool and convenient access to major highways, shopping, dining, and nearby military installations.
Property Features
Property Type: Residential - Single Family
Cooling: One Central
Fenced: Yes
Fuel Type: Electric
Heating: Central
Home Style: Two Story
Lot Size: 0.12 Acres
Roof Type: Composition
Stories: 2.0
Taxes: $4,849
Year Built: 2017
Feature Descriptions
Builder Name: Rausch Coleman homes
Days on Site: 1
Exterior: Brick, Stone/Rock, Siding
Exterior: Patio Slab, Privacy Fence
Flooring: Carpeting, Linoleum
Foundation: Slab
Hoa Fee: 33.96/Monthly
HOA Mandatory: Yes
HOA Name: HORIZON POINTE HOMEOWNERS ASSOCIATION
Inclusions: Washer Connection, Dryer Connection, Microwave Oven, Stove/Range, Disposal, Dishwasher
Interior: One Living Area, Liv/Din Combo, Eat-In Kitchen, Island Kitchen, Game Room, Utility Room Inside, Secondary Bedroom Down, Open Floor Plan
Multiple HOA: No
Neighborhood Amenities: Pool, Tennis, Clubhouse, Park/Playground
Parking: Two Car Garage
Pool/Spa: None
Tax By Multiple Counties: No
Type: Single Family Detached
Water/Sewer: Water System
Windows: Some Remain
Room Sizes
Bedroom 2: 10 X 10
Bedroom 3: 10 X 10
Bedroom 4: 8 X 8
Kitchen: 12 X 10
Dining Room: 12 X 9
Living Room: 15 X 15
Bonus Room: 9 X 11
Local Schools
High School: Wagner
Middle School: Metzger
Elementary School: JAMES L MASTERS ELEMENTARY
School District: Judson
Listed By / Shown By
Listed By
Agency Name: White Line Realty LLC
Agency Phone: (210) 951-3478
Shown By
Agent Name: Leah Cox, Broker/Owner
Agent Phone: (254) 722-6493
Agency Title: Kelly, Realtors
Agency Email: info@kellyrealtors.com
Agency Text: (254) 717-6447

Estimate Your Payment
Estimated Payment
$ 1,121.24 per month $634.06 Principal & Interest $404.08 Property Tax $83.10 Homeowner's Insurance
6607 Port Elizabeth | MLS# 2019473
This single family home located at 6607 Port Elizabeth, Converse, TX 78109 is currently listed for sale with an asking price of $284,900. This property was built in 2017 and has 4 bedrooms and 2 full and 1 partial baths with 2187 sq. ft. Port Elizabeth is located in the HORIZON POINTE subdivision within the Judson school district. Search HORIZON POINTE real estate on leahcox.kellyrealtors.com today.