LeahCox, Broker/Owner

BEDS3
BATHS2 full 1 partial
SQUARE FEET1,866
MLS#21394741
STATUSActive
PROPERTY TYPEResidential - Townhouse
SUBDIVISIONIron Horse Commons Ph 1
SCHOOLBirdville ISD
Property Description
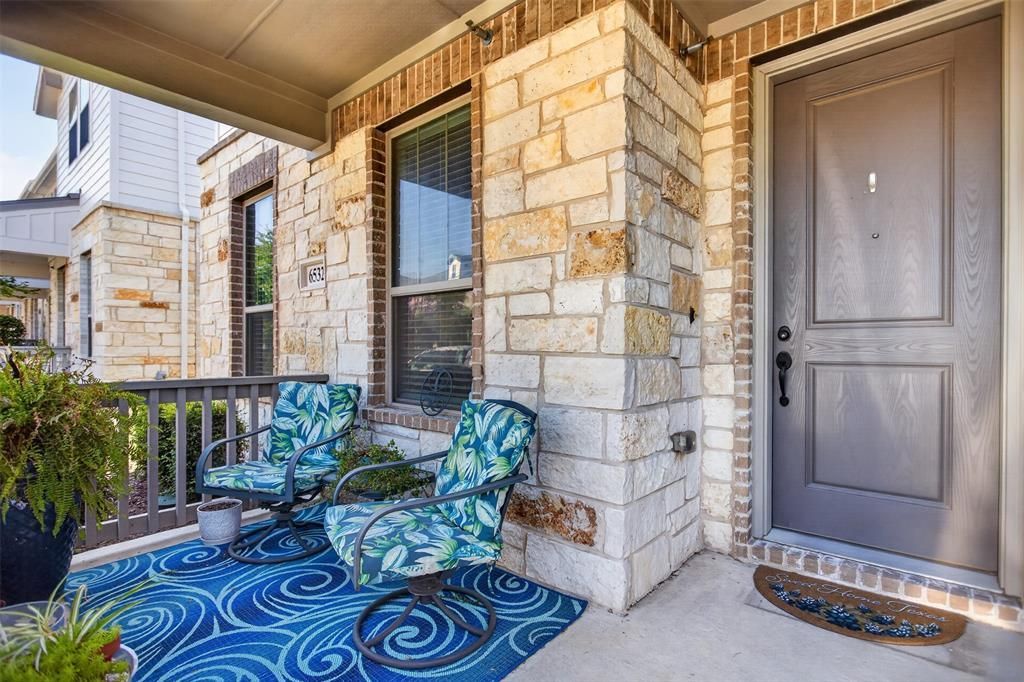
LOCATION, Location! Welcome home to this beautifully designed, modern open-concept townhouse in Iron Horse Commons! HOA covers all landscaping front and back and exterior maintenance including roof. Featuring 3 bedrooms, 2.5-baths this home offers thoughtfully planned living space, complete with a large 2-car garage and was built by CB Jeni Homes. This townhouse is loaded with lots of upgrades the sellers added during the build as they purchased it new from the builder. The bright and open concept living area flows seamlessly into a stylish kitchen with gas range that’s perfect for entertaining or everyday living. All 3 bedrooms are situated upstairs. The spacious primary suite is a true retreat, featuring an ensuite bath and an expansive walk-in closet with generous storage space. Enjoy your mornings or evenings on the covered front porch, perfect for relaxing with a cup of coffee. Experience low-maintenance living just minutes from DFW Airport, TEXRail, shopping, dining, entertainment, and Iron Horse Golf Course, all within highly regarded Birdville ISD. Perfectly located and move-in ready.
Property Features
Property Type: Residential - Townhouse
Cooling: Central Air
Garage: 2 car attached
Heating: Central
Lot Size: 0.06 Acres
Roof Type: Shingle
Year Built: 2020
Amenities
Cable TV Available
Decorative Lighting
Eat-in Kitchen
High Speed Internet Available
Kitchen Island
Walk-In Closet(s)
Feature Descriptions
Appliances: Dishwasher, Disposal, Gas Oven, Gas Range, Gas Water Heater, Plumbed For Gas in Kitchen, Tankless Water Heater
Days on Site: 1
Exterior: Brick
Flooring: Carpet, Ceramic Tile, Engineered Wood
HOA Fee: 254/ Monthly
Laundry: Electric Dryer Hookup, Utility Room, Dryer Hookup, Washer Hookup
Parcel#: 42384417
Parking: Additional Parking, Alley Access, Garage Faces Rear, On Street
Parking Notes: Additional Parking, Alley Access, Garage Faces Rear,
Utilities: Alley, Cable Available, City Sewer, City Water, Community Mailbox, Concrete, Curbs, Sidewalk, Underground Utilities
Local Schools
Elementary School: Snowheight
School District: Birdville ISD
Listed By / Shown By
Listed By
Agency Name: Agency Dallas Park Cities, LLC
Agent Name: Kaleb Willis

Shown By
Agent Name: Leah Cox, Broker/Owner
Agent Phone: (254) 722-6493
Agency Title: Kelly, Realtors

Estimate Your Payment
Estimated Payment
$ 928.86 per month $821.23 Principal & Interest $0.00 Property Tax (data not provided by mls) $107.63 Homeowner's Insurance
6532 Northern Dancer Drive | MLS# 21394741
This townhouse located at 6532 Northern Dancer Drive, North Richland Hills, TX 76180 is currently listed for sale with an asking price of $369,000. This property was built in 2020 and has 3 bedrooms and 2 full and 1 partial baths with 1866 sq. ft. Northern Dancer Drive is located in the Iron Horse Commons Ph 1 subdivision within the Birdville ISD school district. Search Iron Horse Commons Ph 1 real estate on leahcox.kellyrealtors.com today.