LeahCox, Broker/Owner

BEDS3
BATHS2 full
SQUARE FEET2,287
MLS#2018615
STATUSNew
PROPERTY TYPEResidential - Single Family
SUBDIVISIONWINDCREST SEG 3
SCHOOLNorth East ISD
Property Description
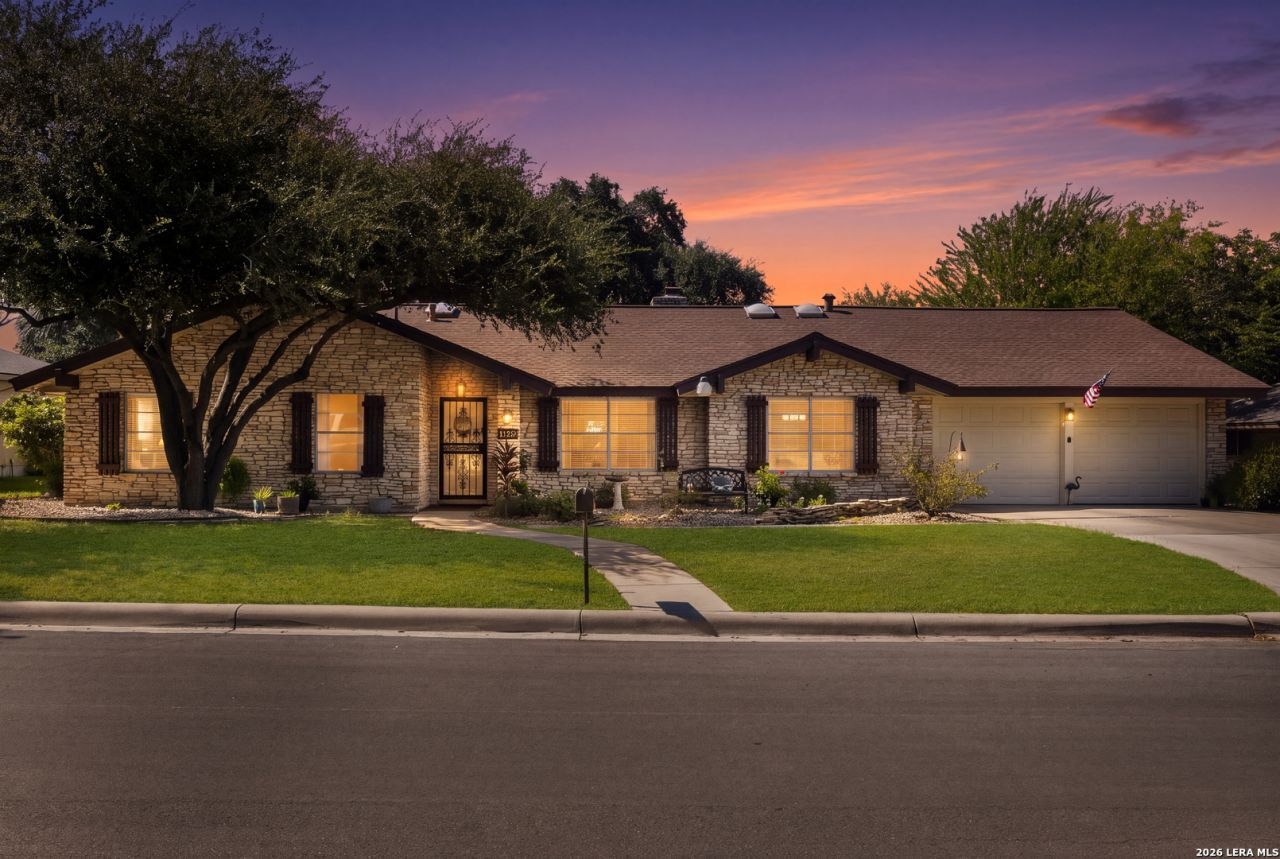
Set on a quiet, tree-lined street in an established Windcrest neighborhood, this one-story ranch has character that is hard to reproduce. A floor-to-ceiling stone fireplace anchors the main living area, where a vaulted ceiling with exposed wood beams and shiplap runs overhead, and skylights bring light in all day. Ceilings are flat and smooth throughout - no popcorn. The kitchen has granite counters, a mosaic tile backsplash, and stainless appliances, and opens to a breakfast bar and separate dining. Three bedrooms and two and a half baths, all on one level with no steps. The primary suite includes a vanity area and walk-in closet. A 23x12 screened porch looks out over mature oaks and crepe myrtles on a privacy-fenced quarter-acre-plus lot. Storage is everywhere - cupboards, closets, and tucked-away nooks. No HOA. Minutes to I-35 and Loop 410, with easy access to Fort Sam Houston, Randolph AFB, Rackspace, shopping, and dining.
Property Features
Property Type: Residential - Single Family
Cooling: One Central
Fenced: Yes
Fireplaces: 1
Fuel Type: Electric
Heating: Central
Home Style: One Story, Ranch, Traditional
Lot Size: 0.28 Acres
Roof Type: Composition
Stories: 1.0
Taxes: $7,027
Year Built: 1967
Feature Descriptions
Builder Name: Unknown
Currenty Leased: No
Days on Site: 1
Energy Efficient: Ceiling Fans
Exterior: 4 Sides Masonry, Stone/Rock
Exterior: Privacy Fence, Has Gutters, Mature Trees, Glassed in Porch
Fireplace: Other
Flooring: Carpeting, Laminate
Foundation: Slab
HOA Mandatory: No
Improvements: Street Paved
Inclusions: Ceiling Fans, Washer Connection, Dryer Connection, Cook Top, Built-In Oven, Microwave Oven, Dishwasher, Smooth Cooktop, Solid Counter Tops
Interior: Two Living Area, Separate Dining Room, Two Eating Areas, Breakfast Bar, Florida Room, Utility Room Inside, Secondary Bedroom Down,1st Floor Lvl/No Steps, High Ceilings, Skylights, All Bedrooms Downstairs, Laundry Main Level, Walk in Closets
Lot: 1/4 - 1/2 Acre, Mature Trees (ext feat), Level
Miscellaneous: As-Is
Neighborhood Amenities: Pool, Tennis, Golf Course, Park/Playground, Sports Court, None
Parking: Two Car Garage, Attached
Pool/Spa: None
Supplier - Electric: CPS
Supplier - Garbage: City
Supplier - Gas: CPS
Supplier - Sewer: Bexar
Supplier - Water: Bexar
Tax By Multiple Counties: No
Type: Single Family Detached
Water/Sewer: Water System, Sewer System
Windows: Some Remain
Room Sizes
Bedroom 2: 13 X 12
Bedroom 3: 13 X 11
Kitchen: 12 X 9
Breakfast Room: 12 X 9
Dining Room: 12 X 12
Living Room: 13 X 12
Family Room: 14 X 22
Laundry: 5 X 4
Local Schools
High School: Roosevelt
Middle School: White Ed
Elementary School: Windcrest
School District: North East ISD
Listed By / Shown By
Listed By
Agency Name: Keller Williams City-View
Agency Phone: (210) 696-9996
Shown By
Agent Name: Leah Cox, Broker/Owner
Agent Phone: (254) 722-6493
Agency Title: Kelly, Realtors
Agency Email: info@kellyrealtors.com
Agency Text: (254) 717-6447

Estimate Your Payment
Estimated Payment
$ 1,438.93 per month $754.47 Principal & Interest $585.58 Property Tax $98.88 Homeowner's Insurance
626 Sunhaven Dr | MLS# 2018615
This single family home located at 626 Sunhaven Dr, Windcrest, TX 78239 is currently listed for sale with an asking price of $339,000. This property was built in 1967 and has 3 bedrooms and 2 full baths with 2287 sq. ft. Sunhaven Dr is located in the WINDCREST SEG 3 subdivision within the North East ISD school district. Search WINDCREST SEG 3 real estate on leahcox.kellyrealtors.com today.