LeahCox, Broker/Owner

BEDS3
BATHS2 full
SQUARE FEET1,360
MLS#2018874
STATUSNew
PROPERTY TYPEResidential - Single Family
SUBDIVISIONTHUNDERBIRD HILLS
SCHOOLNorthside
Property Description
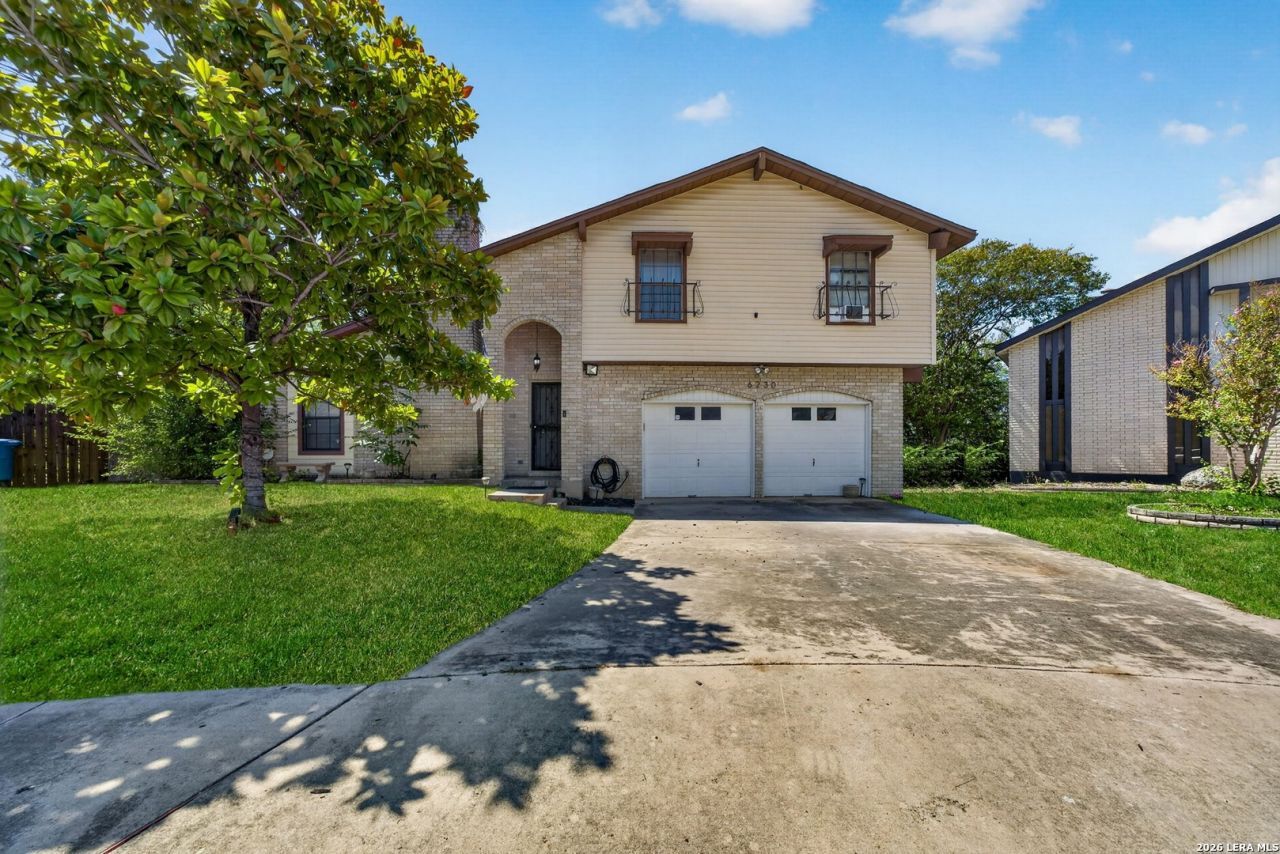
Welcome to 6230 Little Fawn in Thunderbird Hills, a 3-bedroom, 2-bath two-story home. The living room has vaulted ceilings with dark wood beams, wood-look tile throughout. The kitchen has been updated with gray shaker cabinets, butcher block counters, subway tile, matte black hardware, a chimney vent hood, and a reclaimed wood tray ceiling. The dining area has a shiplap accent wall. The bathrooms have been redone too, including one with a vessel sink and a statement tile wall. Off the back of the living room is a glass-roofed sunroom with its own AC unit, so you can use it year round. Upstairs, a bedroom opens onto a private balcony overlooking the yard. The backyard is the showstopper: a pool with paver coping, a deck, a fire pit, gravel paths, a pergola, raised planters, storage sheds, and a big open lawn with mature shade trees. Zoned to Northside ISD.
Property Features
Property Type: Residential - Single Family
Cooling: One Central
Fireplaces: 1
Fuel Type: Natural Gas
Heating: Central
Home Style: Two Story
Lot Size: 0.20 Acres
Roof Type: Composition
Stories: 2.0
Taxes: $6,065
Year Built: 1976
Feature Descriptions
Builder Name: Unknown
Days on Site: 2
Exterior: Brick, Siding
Exterior: Patio Slab, Deck/Balcony, Mature Trees
Fireplace: Family Room
Flooring: Ceramic Tile
Foundation: Slab
HOA Mandatory: No
Improvements: Street Paved, Curbs
Inclusions: Ceiling Fans, Washer Connection, Dryer Connection, Dishwasher, Water Softener (owned), Smoke Alarm, Pre-Wired for Security, Gas Water Heater, Garage Door Opener, City Garbage service
Interior: Liv/Din Combo
Lot: Cul-de-Sac/Dead End
Neighborhood Amenities: Park/Playground
Parking: Two Car Garage
Pool/Spa: In Ground Pool
Supplier - Electric: CPS ENERGY
Supplier - Garbage: CITY
Supplier - Gas: CPS ENERGY
Supplier - Sewer: CITY
Supplier - Water: SAWS
Swimming Pool: Yes
Tax By Multiple Counties: No
Type: Single Family Detached
Water/Sewer: Water System, Sewer System
Windows: All Remain
Room Sizes
Bedroom 2: 11 X 10
Bedroom 3: 11 X 10
Kitchen: 10 X 16
Dining Room: 10 X 10
Living Room: 18 X 23
Local Schools
High School: Holmes Oliver W
Middle School: Ross Sul
Elementary School: Linton Dolores
School District: Northside
Listed By / Shown By
Listed By
Agency Name: Keller Williams Boerne
Agency Phone: (830) 816-3500
Shown By
Agent Name: Leah Cox, Broker/Owner
Agent Phone: (254) 722-6493
Agency Title: Kelly, Realtors
Agency Email: info@kellyrealtors.com
Agency Text: (254) 717-6447

Estimate Your Payment
Estimated Payment
$ 1,172.48 per month $589.78 Principal & Interest $505.42 Property Tax $77.29 Homeowner's Insurance
6230 Little Fawn St | MLS# 2018874
This single family home located at 6230 Little Fawn St, San Antonio, TX 78238 is currently listed for sale with an asking price of $265,000. This property was built in 1976 and has 3 bedrooms and 2 full baths with 1360 sq. ft. Little Fawn St is located in the THUNDERBIRD HILLS subdivision within the Northside school district. Search THUNDERBIRD HILLS real estate on leahcox.kellyrealtors.com today.