LeahCox, Broker/Owner

BEDS5
BATHS2 full
SQUARE FEET2,184
MLS#21334927
STATUSActive Option Contract
PROPERTY TYPEResidential - Single Family
SUBDIVISIONHorizon Estates
SCHOOLMidlothian ISD
Property Description
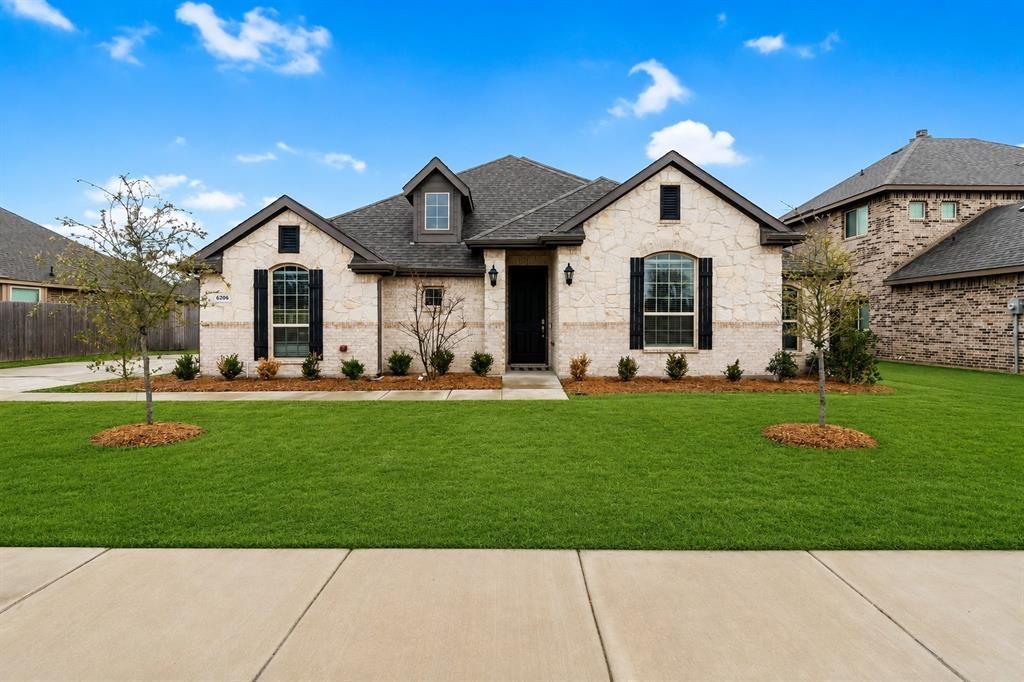
Welcome to 6206 Allison Drive, where modern comfort meets everyday functionality in the heart of Midlothian. Thoughtfully designed with an open-concept layout, this home offers inviting living spaces that are perfect for both entertaining and daily life. The spacious kitchen serves as the heart of the home, featuring granite countertops, abundant cabinetry, a large pantry, and plenty of workspace for preparing meals or gathering with family and friends.The private primary suite provides a relaxing retreat with a spa-inspired bath, complete with dual vanities, a soaking tub, separate shower, and a generous walk-in closet. A dedicated home office offers flexibility for remote work, a playroom, or additional living space to fit your needs. Secondary bedrooms are thoughtfully positioned to provide privacy and comfort for family or guests.Step outside to enjoy a spacious backyard with room to entertain, unwind, or create your own outdoor oasis. Located in highly sought-after Midlothian ISD and just minutes from shopping, dining, parks, and convenient highway access, this home combines small-town charm with modern convenience.
Property Features
Property Type: Residential - Single Family
Cooling: Ceiling Fan(s), Central Air, Electric
Garage: 2 car attached
Heating: Central, Electric
Home Style: Contemporary/Modern
Lot Size: 0.21 Acres
Roof Type: Composition
Year Built: 2019
Amenities
Cable TV Available
Decorative Lighting
Eat-in Kitchen
Kitchen Island
Open Floorplan
Rain Gutters
Feature Descriptions
Appliances: Dishwasher, Disposal, Electric Range, Microwave
Days on Site: 1
Exterior: Brick
Fencing: Fenced
Flooring: Carpet, Tile
HOA Fee: 350/ Annually
Laundry: Electric Dryer Hookup, Full Size W/D Area
Parcel#: 264540
Parking: Concrete, Driveway, Garage
Parking Notes: Concrete, Driveway, Garage
Patio/Porch: Covered
Utilities: City Sewer, City Water
Local Schools
Elementary School: Longbranch
School District: Midlothian ISD
Listed By / Shown By
Listed By
Agency Name: Keller Williams Realty
Agency Contact: 469-600-3993
Agent Name: Zachary Shelton

Shown By
Agent Name: Leah Cox, Broker/Owner
Agent Phone: (254) 722-6493
Agency Title: Kelly, Realtors

Estimate Your Payment
Estimated Payment
$ 1,044.65 per month $923.61 Principal & Interest $0.00 Property Tax (data not provided by mls) $121.04 Homeowner's Insurance
6206 Allison Drive | MLS# 21334927
This single family home located at 6206 Allison Drive, Midlothian, TX 76065 is currently listed for sale with an asking price of $415,000. This property was built in 2019 and has 5 bedrooms and 2 full baths with 2184 sq. ft. Allison Drive is located in the Horizon Estates subdivision within the Midlothian ISD school district. Search Horizon Estates real estate on leahcox.kellyrealtors.com today.