LeahCox, Broker/Owner

BEDS3
BATHS2 full
SQUARE FEET1,456
MLS#2018131
STATUSNew
PROPERTY TYPEResidential - Single Family
SUBDIVISIONH BRANCH
SCHOOLSeguin
Property Description
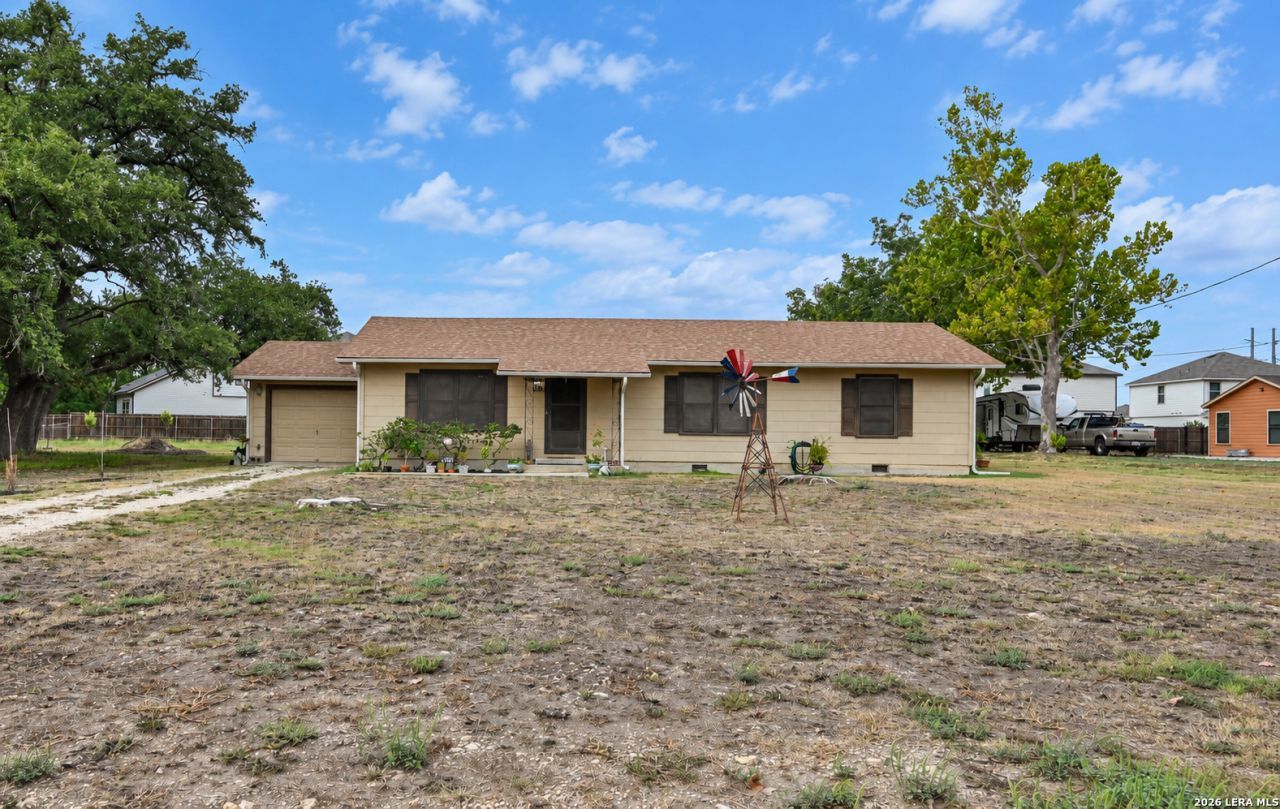
Welcome to this charming 3-bedroom, 2-bath home offering nearly 1,500 square feet of inviting living space on an impressive 0.84-acre lot with no HOA. Located just minutes from the heart of downtown Seguin with convenient access to major highways, this home offers the space you want without sacrificing everyday convenience. Inside, youll find beautiful hardwood floors and an open-concept living area that creates a comfortable flow for relaxing and entertaining. Step outside to enjoy mature oak trees, a spacious yard, and plenty of room to create the backyard youve been dreaming of. A storage shed and workshop provide additional space for tools, equipment, hobbies, or projects. With nearly an acre of land, a covered outdoor area, beautiful character, and room to make it your own, this property is a rare find in Seguin.
Property Features
Property Type: Residential - Single Family
Cooling: One Central
Fuel Type: Electric
Heating: Central
Home Style: One Story
Lot Size: 0.84 Acres
Roof Type: Composition
Stories: 1.0
Taxes: $2,890
Year Built: 1956
Feature Descriptions
Builder Name: N.A
Days on Site: 2
Exterior: Siding
Flooring: Wood, Laminate
HOA Mandatory: No
Inclusions: Ceiling Fans, Washer Connection, Dryer Connection, Cook Top, Garage Door Opener, City Garbage service
Interior: One Living Area, Separate Dining Room, Island Kitchen, Walk-In Pantry, Shop,1st Floor Lvl/No Steps, Open Floor Plan, All Bedrooms Downstairs, Laundry Main Level, Laundry in Garage, Walk in Closets
Neighborhood Amenities: None
Parking: One Car Garage
Pool/Spa: None
Tax By Multiple Counties: No
Type: Single Family Detached
Water/Sewer: Septic, City
Windows: Some Remain
Room Sizes
Bedroom 2: 12 X 12
Bedroom 3: 12 X 12
Kitchen: 12 X 12
Living Room: 15 X 15
Family Room: 12 X 15
Local Schools
High School: Seguin
Middle School: Briesemiester
Elementary School: Patlan
School District: Seguin
Listed By / Shown By
Listed By
Agency Name: Real Broker, LLC
Agency Phone: (855) 450-0442
Shown By
Agent Name: Leah Cox, Broker/Owner
Agent Phone: (254) 722-6493
Agency Title: Kelly, Realtors
Agency Email: info@kellyrealtors.com
Agency Text: (254) 717-6447

Estimate Your Payment
Estimated Payment
$ 995.98 per month $667.65 Principal & Interest $240.83 Property Tax $87.50 Homeowner's Insurance
614 E Martindale | MLS# 2018131
This single family home located at 614 E Martindale, Seguin, TX 78155 is currently listed for sale with an asking price of $299,990. This property was built in 1956 and has 3 bedrooms and 2 full baths with 1456 sq. ft. E Martindale is located in the H BRANCH subdivision within the Seguin school district. Search H BRANCH real estate on leahcox.kellyrealtors.com today.