LeahCox, Broker/Owner

BEDS4
BATHS2 full
SQUARE FEET1,590
MLS#2019320
STATUSNew
PROPERTY TYPEResidential - Single Family
SUBDIVISIONFAIRWAY CROSSING
SCHOOLJudson
Property Description
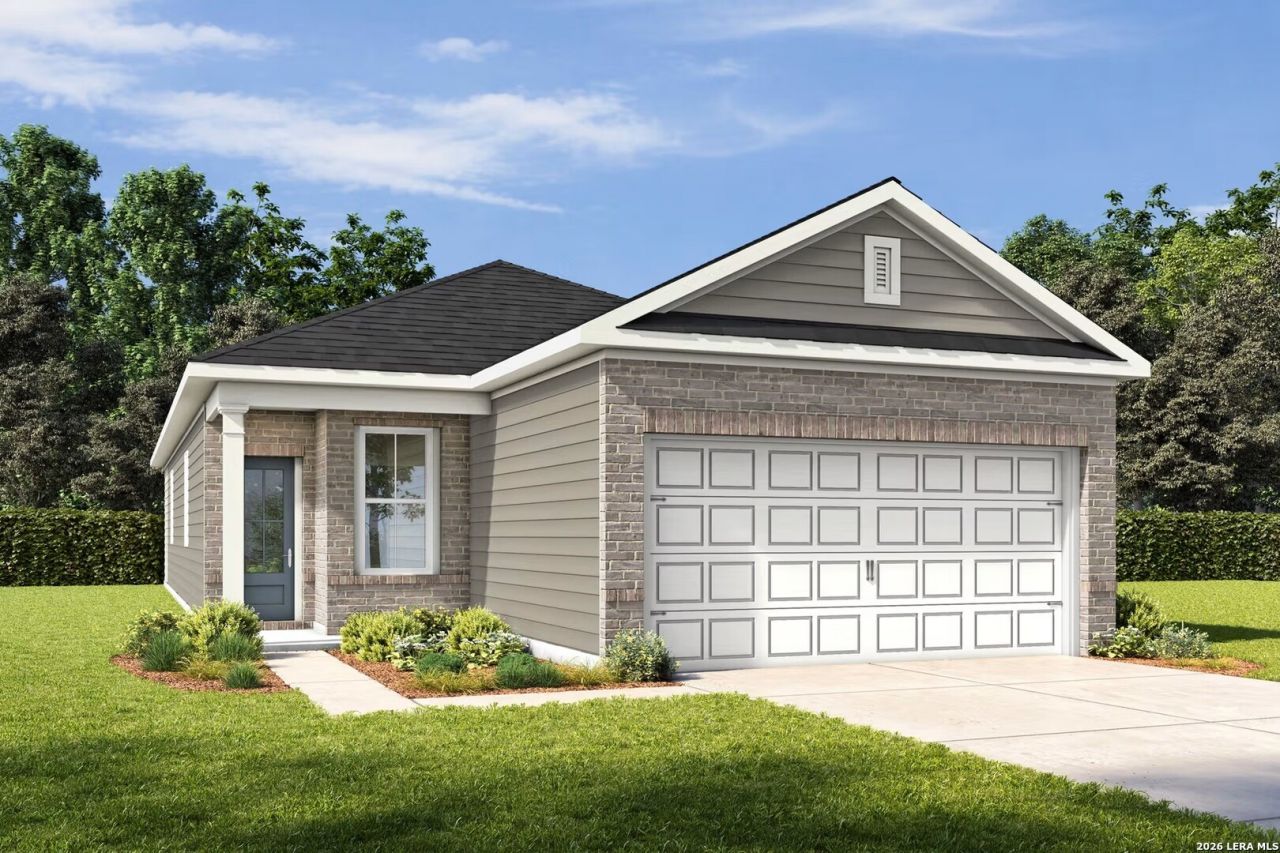
Experience the Mesa in Converse, ready for move-in this December 2026. Located in Fairway Crossing, this four-bedroom home features an open floor plan designed for effortless connection. The kitchen serves as a central hub with a large kitchen island, a spacious pantry, and views into the living room, which is elevated by an elegant tray ceiling. Dual sinks in both the primary suite and secondary bathroom provide extra convenience during busy mornings. Outside, the property includes a two-car garage and a full irrigation system for the front and rear yard. Residents enjoy a neighborhood pocket park and playscape, all while staying minutes from Randolph AFB and major routes like I-10 and Loop 410. This home balances smart storage with modern comfort in a prime location. Schedule your visit today! Attached photos are representative of the floor plan and may depict non-standard features and upgrades. See communitys new home consultant for details.
Property Features
Property Type: Residential - Single Family
Cooling: One Central
Fuel Type: Electric
Heating: Central
Home Style: One Story
Lot Size: 0.11 Acres
Roof Type: Composition
Stories: 1.0
Taxes: $1
Year Built: 2026
Feature Descriptions
Builder Name: Davidson Homes
Currenty Leased: No
Exterior: Brick, Stone/Rock, Siding, Cement Fiber, Other
Exterior: Covered Patio
Flooring: Carpeting, Ceramic Tile, Vinyl
Foundation: Slab
Hoa Fee: 500/Annually
HOA Mandatory: Yes
HOA Name: AMG ASSOCIATION MANAGEMENT
Inclusions: Washer Connection, Dryer Connection, Microwave Oven, Stove/Range, Disposal, Dishwasher, Ice Maker Connection, Smoke Alarm, Garage Door Opener, Plumb for Water Softener, Solid Counter Tops
Interior: One Living Area, Liv/Din Combo, Island Kitchen, Walk-In Pantry, Utility Room Inside,1st Floor Lvl/No Steps, Open Floor Plan, All Bedrooms Downstairs, Laundry Main Level, Walk in Closets, Attic - Radiant Barrier Decking
Lot Dimensions: 40x120
Multiple HOA: No
Neighborhood Amenities: Park/Playground
Parking: Two Car Garage
Pool/Spa: None
Supplier - Electric: CPS
Supplier - Gas: CPS
Supplier - Sewer: SAWS
Supplier - Water: SAWS
Tax By Multiple Counties: No
Type: Single Family Detached
Water/Sewer: Sewer System, City
Windows: None Remain
Room Sizes
Bedroom 2: 12 X 10
Bedroom 3: 10 X 10
Bedroom 4: 10 X 11
Kitchen: 10 X 9
Dining Room: 14 X 8
Family Room: 14 X 12
Local Schools
High School: Wagner
Middle School: Metzger
Elementary School: Woodlake
School District: Judson
Listed By / Shown By
Listed By
Agency Name: eXp Realty
Agency Phone: (888) 519-7431
Shown By
Agent Name: Leah Cox, Broker/Owner
Agent Phone: (254) 722-6493
Agency Title: Kelly, Realtors
Agency Email: info@kellyrealtors.com
Agency Text: (254) 717-6447

Estimate Your Payment
Estimated Payment
$ 782.83 per month $692.05 Principal & Interest $0.08 Property Tax $90.69 Homeowner's Insurance
6024 Lakeview Pointe | MLS# 2019320
This single family home located at 6024 Lakeview Pointe, Converse, TX 78244 is currently listed for sale with an asking price of $310,954. This property was built in 2026 and has 4 bedrooms and 2 full baths with 1590 sq. ft. Lakeview Pointe is located in the FAIRWAY CROSSING subdivision within the Judson school district. Search FAIRWAY CROSSING real estate on leahcox.kellyrealtors.com today.