LeahCox, Broker/Owner

BEDS5
BATHS4 full
SQUARE FEET3,429
MLS#21337819
STATUSActive
PROPERTY TYPEResidential - Single Family
SUBDIVISIONThe Rosebud Sec 4
SCHOOLMidlothian ISD
Property Description
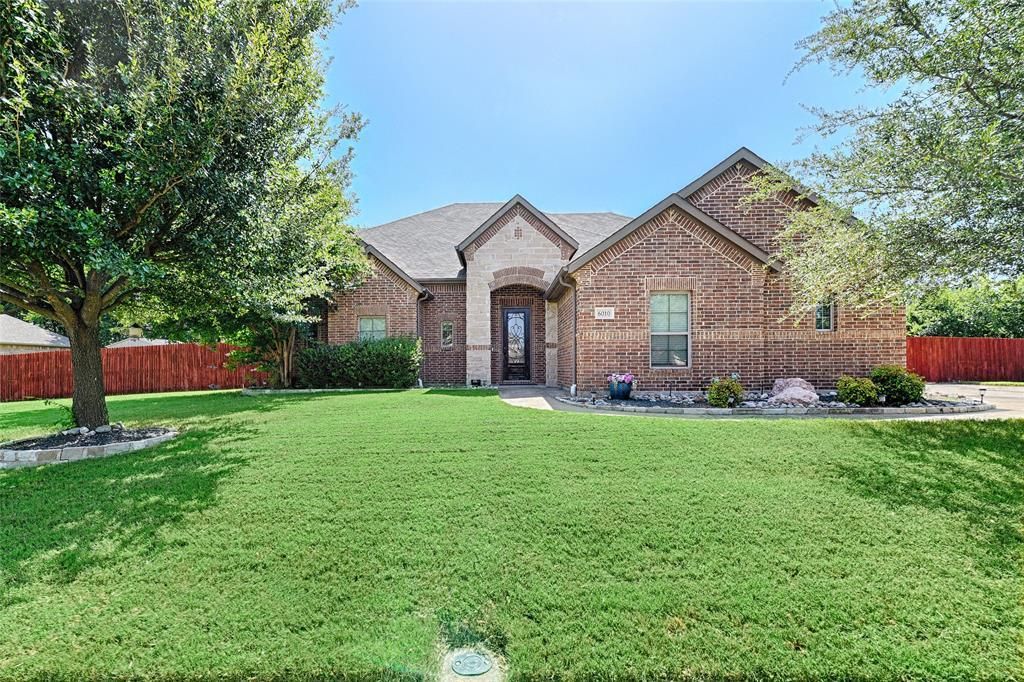
Welcome to this spacious JHouston-built home in the sought-after Rosebud community of Midlothian! Situated on an oversized approximately 0.37-acre lot with mature trees, this 5-bedroom, 4-bathroom home offers 3,429 square feet of thoughtfully designed living space. The open-concept floor plan features wood flooring, two living areas, two dining areas, and a well-appointed kitchen complete with a large island, butler’s pantry, abundant cabinetry, and seamless flow for everyday living and entertaining.The home uniquely features two primary bedrooms with two master baths. The oversized main primary suite is located on the bottom floor and offers space for a sitting area, along with a primary closet that conveniently connects to the utility room. Upstairs, you’ll find spacious secondary bedrooms, including a private ensuite, along with a versatile game room or media room.Step outside to enjoy the enclosed patio that makes it perfect for year-round enjoyment, along with an extended covered patio and pergola overlooking the tree-lined backyard with plenty of room to relax or entertain. Located in Midlothian ISD and within the Rosebud community, residents enjoy access to neighborhood amenities including a community pool, park, and playground, with convenient access to schools, shopping, and dining.
Property Features
Property Type: Residential - Single Family
Cooling: Ceiling Fan(s), Central Air, Electric
Fireplaces: 1
Garage: 2 car attached
Heating: Central, Electric, Fireplace(s)
Home Style: Traditional
Lot Size: 0.37 Acres
Roof Type: Shingle
Year Built: 2015
Amenities
Cable TV Available
Decorative Lighting
Double Vanity
Dry Bar
Eat-in Kitchen
Granite Counters
Kitchen Island
Open Floorplan
Walk-In Closet(s)
Second Primary Bedroom
Feature Descriptions
Appliances: Dishwasher, Disposal, Electric Cooktop, Electric Oven, Electric Water Heater, Microwave
Community Features: Community Pool, Park
Exterior: Brick, Rock/Stone
Fireplace: Wood Burning
Flooring: Carpet, Tile, Wood
HOA Fee: 385/ Annually
Laundry: Full Size W/D Area
Parcel#: 258737
Parking: Garage
Parking Notes: Garage
Patio/Porch: Covered
Swimming Pool: Yes
Utilities: Cable Available, City Sewer, City Water
Local Schools
Elementary School: Mtpeak
School District: Midlothian ISD
Listed By / Shown By
Listed By
Agency Name: United Real Estate
Agency Contact: 469-673-6504
Agent Name: Heather Richhart

Shown By
Agent Name: Leah Cox, Broker/Owner
Agent Phone: (254) 722-6493
Agency Title: Kelly, Realtors

Estimate Your Payment
Estimated Payment
$ 1,359.31 per month $1,201.81 Principal & Interest $0.00 Property Tax (data not provided by mls) $157.50 Homeowner's Insurance
6010 Park View Drive | MLS# 21337819
This single family home located at 6010 Park View Drive, Midlothian, TX 76065 is currently listed for sale with an asking price of $540,000. This property was built in 2015 and has 5 bedrooms and 4 full baths with 3429 sq. ft. Park View Drive is located in the The Rosebud Sec 4 subdivision within the Midlothian ISD school district. Search The Rosebud Sec 4 real estate on leahcox.kellyrealtors.com today.