LeahCox, Broker/Owner

BEDS3
BATHS2 full
SQUARE FEET1,569
MLS#21392366
STATUSActive
PROPERTY TYPEResidential - Single Family
SUBDIVISIONTown - Waxahachie
SCHOOLWaxahachie ISD
Property Description
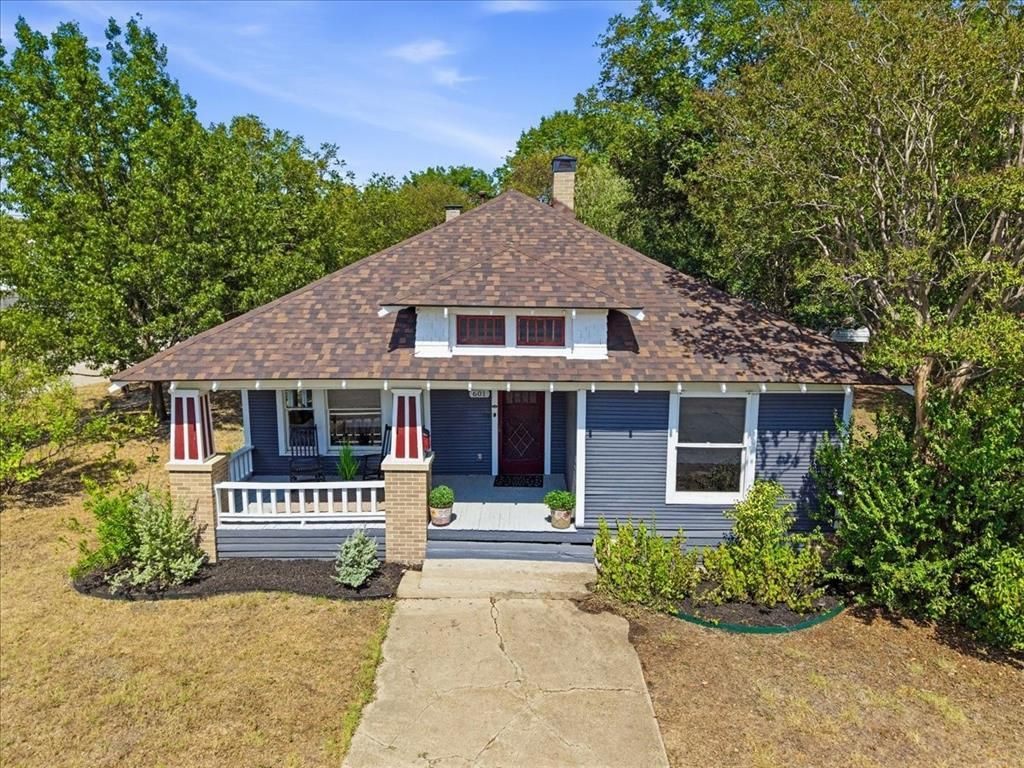
Own a piece of Waxahachie's history with a bungalow built in 1920 by Dr. E. M. Thomson, the town's optometrist. Enjoy all original hardwood floors, a fireplace, and original windows whose wavy glass makes sunrises and sunsets an experience to cherish. French doors separate the living room from the dinning room, while the layout of the 3 spacious bedrooms and 2 bathrooms make for a very comfortable home. All gas range added in 2018 will be appreciated by any cook. The home sits on an ample 0.31 acre lot with plenty of trees in Waxahachie's Historic District and is listed on the National Registry of historic homes. Renovations in 2018 added all new HVAC, PEX plumbing, and all new electric. The roof was replaced in 2025. A short walk from the home places you in the vibrant Waxahachie downtown.
Property Features
Property Type: Residential - Single Family
Cooling: Ceiling Fan(s), Central Air, Electric
Fireplaces: 1
Heating: Central, Natural Gas
Home Style: Craftsman
Lot Size: 0.30 Acres
Roof Type: Composition
Year Built: 1920
Amenities
Flat Screen Wiring
Granite Counters
High Speed Internet Available
Walk-In Closet(s)
Covered Patio/Porch
Garden(s)
Feature Descriptions
Appliances: Dishwasher, Disposal, Dryer, Gas Cooktop, Washer
Days on Site: 1
Exterior: Wood
Fireplace: Brick, Living Room
Flooring: Laminate, Wood
Laundry: Electric Dryer Hookup, Utility Room, Full Size W/D Area, Washer Hookup
Lot: Corner Lot, Few Trees, Landscaped, Lrg. Backyard Grass
Parcel#: 170810
Parking: Additional Parking, Carport, Covered, Detached Carport, Driveway
Parking Notes: Additional Parking, Carport, Covered, Detached Carpor
Patio/Porch: Covered, Front Porch, Patio, Rear Porch
Utilities: Cable Available, City Sewer, City Water, Electricity Connected, Individual Gas Meter, Individual Water Meter, Phone Available
Room Sizes
Living Room: 19.00 x 14.00 Level - 1
Bedroom-Primary: 21.00 x 12.00 Level - 1
Bedroom: 12.00 x 12.00 Level - 1
Bedroom: 12.00 x 12.00 Level - 1
Dining Room: 14.00 x 12.00 Level - 1
Local Schools
Elementary School: Marvin
School District: Waxahachie ISD
Listed By / Shown By
Listed By
Agency Name: Legacy Realty Group
Agency Contact: 972-905-6333
Agent Name: Leslie Majors

Shown By
Agent Name: Leah Cox, Broker/Owner
Agent Phone: (254) 722-6493
Agency Title: Kelly, Realtors

Estimate Your Payment
Estimated Payment
$ 780.34 per month $689.93 Principal & Interest $0.00 Property Tax (data not provided by mls) $90.42 Homeowner's Insurance
601 Oldham Street | MLS# 21392366
This single family home located at 601 Oldham Street, Waxahachie, TX 75165 is currently listed for sale with an asking price of $310,000. This property was built in 1920 and has 3 bedrooms and 2 full baths with 1569 sq. ft. Oldham Street is located in the Town - Waxahachie subdivision within the Waxahachie ISD school district. Search Town - Waxahachie real estate on leahcox.kellyrealtors.com today.