LeahCox, Broker/Owner

BEDS3
BATHS2 full 1 partial
SQUARE FEET1,879
MLS#2018728
STATUSNew
PROPERTY TYPEResidential - Single Family
SUBDIVISIONWINDCREST GDN HM
SCHOOLNorth East ISD
Property Description
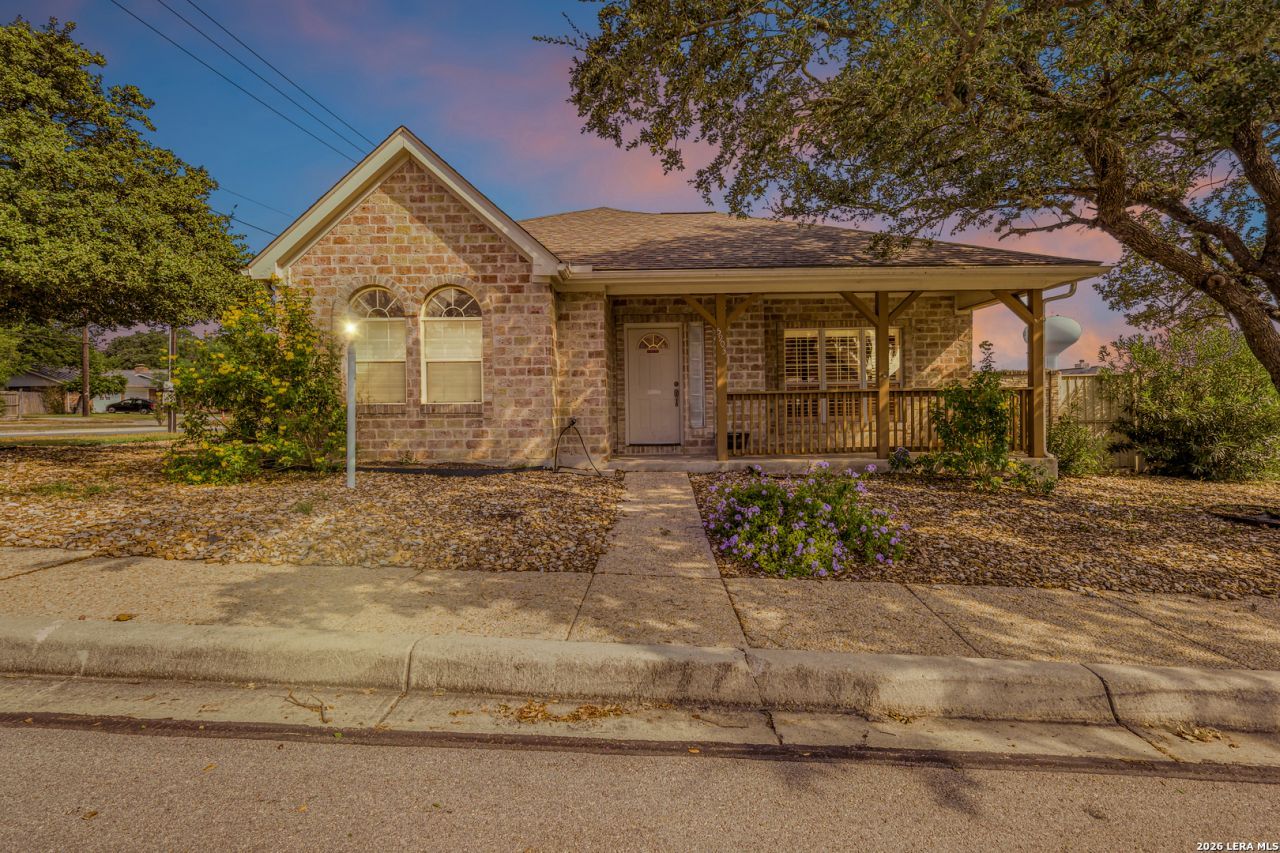
Welcome to this single-family home featuring an open-concept floor plan with the kitchen, dining area, and living room connected for a functional layout. The kitchen offers a breakfast bar and stainless steel appliances. The living room features multiple windows providing natural light and a ceiling fan. Ceramic tile flooring extends throughout the main living areas, with shutters throughout the home. The primary bedroom includes an ensuite bathroom with a walk-in shower and single vanity. A second bathroom features a tub and shower combination. The home also offers a laundry closet with additional storage. Exterior features include a front porch, two-car garage, and a backyard with views of the surrounding reserve area.
Property Features
Property Type: Residential - Single Family
Cooling: One Central
Fuel Type: Natural Gas
Heating: Central
Home Style: One Story
Lot Size: 0.15 Acres
Roof Type: Composition
Stories: 1.0
Taxes: $6,233
Year Built: 2001
Feature Descriptions
Builder Name: Unknown
Days on Site: 2
Exterior: Brick
Flooring: Ceramic Tile
Foundation: Slab
HOA Mandatory: No
Home Faces: South
Inclusions: Ceiling Fans, Washer Connection, Dryer Connection, Washer, Dryer, Stove/Range, Refrigerator, Dishwasher
Interior: One Living Area, Liv/Din Combo, Separate Dining Room, Eat-In Kitchen, Island Kitchen, Breakfast Bar, Open Floor Plan, Laundry Room, Walk in Closets
Lot: Corner
Neighborhood Amenities: None
Parking: One Car Garage, Attached
Pool/Spa: None
Tax By Multiple Counties: No
Type: Single Family Detached
Water/Sewer: Water System, Sewer System
Windows: All Remain
Room Sizes
Bedroom 2: 12 X 10
Bedroom 3: 11 X 11
Kitchen: 11 X 10
Dining Room: 10 X 9
Living Room: 17 X 16
Local Schools
High School: Call District
Middle School: Call District
Elementary School: Call District
School District: North East ISD
Listed By / Shown By
Listed By
Agency Name: Orchard Brokerage
Agency Phone: (844) 515-9880
Shown By
Agent Name: Leah Cox, Broker/Owner
Agent Phone: (254) 722-6493
Agency Title: Kelly, Realtors
Agency Email: info@kellyrealtors.com
Agency Text: (254) 717-6447

Estimate Your Payment
Estimated Payment
$ 1,324.93 per month $712.18 Principal & Interest $519.42 Property Tax $93.33 Homeowner's Insurance
5903 Brook Fls | MLS# 2018728
This single family home located at 5903 Brook Fls, Windcrest, TX 78239 is currently listed for sale with an asking price of $320,000. This property was built in 2001 and has 3 bedrooms and 2 full and 1 partial baths with 1879 sq. ft. Brook Fls is located in the WINDCREST GDN HM subdivision within the North East ISD school district. Search WINDCREST GDN HM real estate on leahcox.kellyrealtors.com today.