LeahCox, Broker/Owner

BEDS3
BATHS3 full
SQUARE FEET2,959
MLS#2017394
STATUSNew
PROPERTY TYPEResidential - Single Family
SUBDIVISIONBELLE OAKS RANCH
SCHOOLComal
Property Description
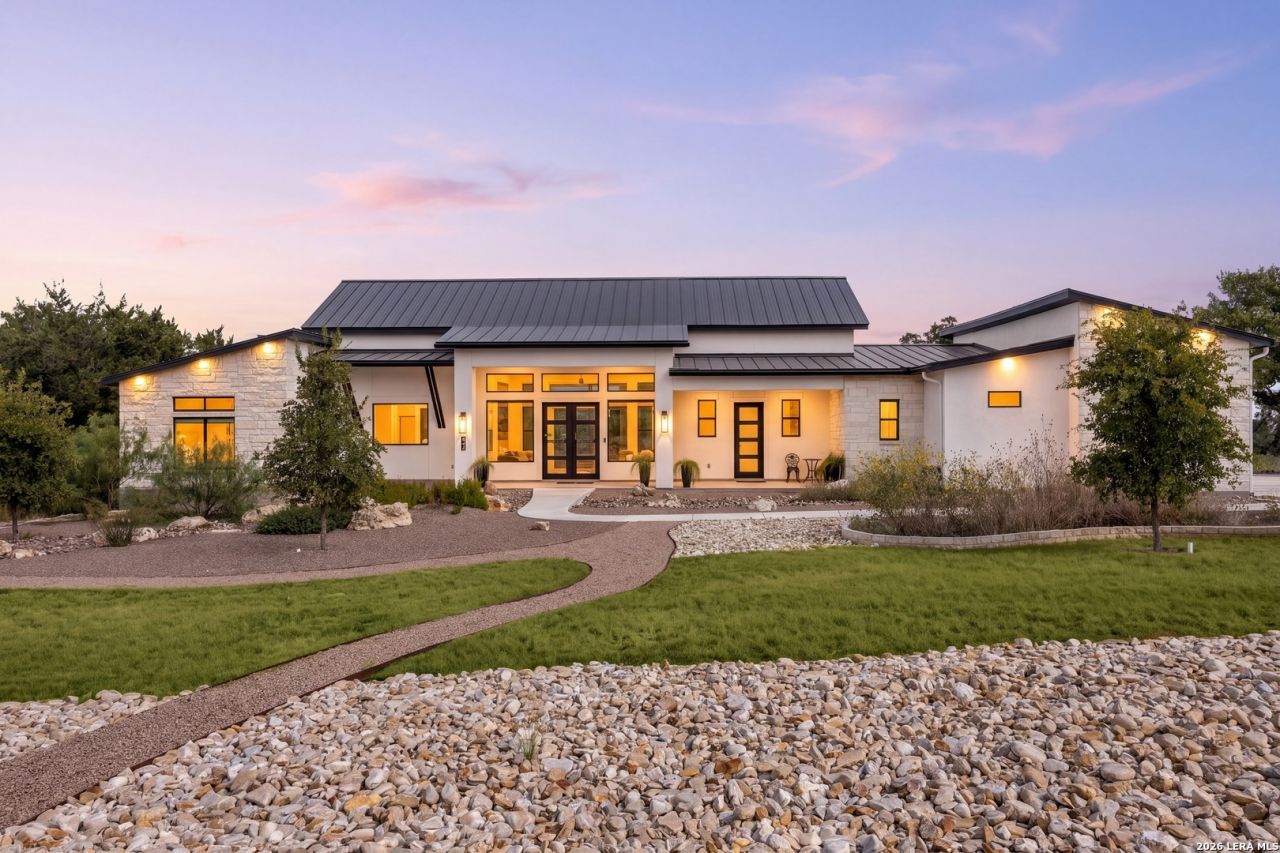
Enjoy hilltop views in multiple directions from this 1-story home in the peaceful, gated community of Belle Oaks Ranch. Situated on 1.15 acres, the home offers 3 bedrooms, 3 baths, and a light, bright open floor plan filled with natural light. The spacious lot provides plenty of room to enjoy the surrounding views and mature trees. The living room flows easily into the kitchen, creating a comfortable space for everyday living and entertaining. The island kitchen features a breakfast bar, upgraded appliances, custom Michael Edwards cabinetry, Level 4 quartzite countertops, and a walk-through pantry. A separate dining room provides additional space for meals and has direct access to the outdoors. The home also features quartz window sills, favorite spots for your furry friends! The split primary suite offers privacy and backyard views, with an ensuite bath featuring zero-entry access. The secondary bedrooms are well sized, with two additional full baths providing added convenience. The backyard is designed for enjoying the outdoors, with a covered patio, outdoor kitchen, hot tub, gas fire pit, mature trees, large yard, and beautiful hilltop views. The property also features approximately $100,000 in native Texas landscaping, providing an attractive and lower-maintenance outdoor setting. Numerous thoughtful upgrades add functionality throughout the home, including a pre-plumbed generator connection, electric vehicle plug, security camera system, Ethernet throughout, built-in speakers, upgraded water filtration system with Kinetico softener, fully insulated garage doors, and an oversized 3-car garage. The home has 6-inch exterior walls with full spray foam insulation, an upgraded Class 4 metal roof, iron front doors, and a 3-zone HVAC system with ERV. With approximately 220 feet of frontage and plenty of space both inside and out, this property offers privacy, views, and practical features in a peaceful gated community. Book your personal tour today!
Property Features
Property Type: Residential - Single Family
Cooling: One Central, Heat Pump, Zoned
Fenced: Yes
Fuel Type: Electric
Heating: Central, Heat Pump, Zoned,1 Unit
Home Style: One Story
Lot Size: 1.15 Acres
Roof Type: Metal
Stories: 1.0
Taxes: $12,905
Year Built: 2023
Feature Descriptions
Builder Name: unknown
Days on Site: 2
Energy Efficient: Tankless Water Heater,16+ SEER AC, Programmable Thermostat, Double Pane Windows, Variable Speed HVAC, Energy Star Appliances, Low E Windows, High Efficiency Water Heater, Foam Insulation, Ceiling Fans
Exterior: 4 Sides Masonry, Stone/Rock, Stucco
Exterior: Patio Slab, Covered Patio, Bar-B-Que Pit/Grill, Gas Grill, Partial Fence, Double Pane Windows, Has Gutters, Mature Trees, Outdoor Kitchen, Ranch Fence
Flooring: Ceramic Tile
Foundation: Slab
Green Features: Low Flow Commode, Low Flow Fixture, Rain Water Catchment, Energy Recovery Ventilator
Hoa Fee: 975/Annually
HOA Mandatory: Yes
HOA Name: LIFETIME HOA MGMT
Hot Tub: Yes
Inclusions: Ceiling Fans, Washer Connection, Dryer Connection, Cook Top, Built-In Oven, Self-Cleaning Oven, Microwave Oven, Gas Cooking, Gas Grill, Refrigerator, Disposal, Dishwasher, Ice Maker Connection, Water Softener (owned), Vent Fan, Smoke Alarm, Security System (Owned), Gas Wa
Interior: One Living Area, Separate Dining Room, Island Kitchen, Breakfast Bar, Walk-In Pantry, Open Floor Plan, Laundry Room, Walk in Closets
Lot: 1 - 2 Acres
Miscellaneous: Virtual Tour
Multiple HOA: No
Neighborhood Amenities: Controlled Access, Pool, Tennis, Clubhouse, Park/Playground, Jogging Trails, Sports Court, Bike Trails, Basketball Court, Volleyball Court
Parking: Three Car Garage, Oversized
Pool/Spa: Hot Tub
Security: yes
Tax By Multiple Counties: No
Type: Single Family Detached
Water/Sewer: Aerobic Septic
Windows: All Remain
Room Sizes
Bedroom 2: 13 X 12
Bedroom 3: 14 X 14
Kitchen: 19 X 13
Dining Room: 16 X 14
Living Room: 19 X 19
Utility Room: 6 X 8
Local Schools
High School: Smithson Valley
Middle School: Spring Branch
Elementary School: Rahe Bulverde Elementary
School District: Comal
Listed By / Shown By
Listed By
Agency Name: Redfin Corporation
Agency Phone: (210) 899-5499
Shown By
Agent Name: Leah Cox, Broker/Owner
Agent Phone: (254) 722-6493
Agency Title: Kelly, Realtors
Agency Email: info@kellyrealtors.com
Agency Text: (254) 717-6447

Estimate Your Payment
Estimated Payment
$ 3,970.23 per month $2,559.40 Principal & Interest $1,075.42 Property Tax $335.42 Homeowner's Insurance
576 Rosemary Ridge Dr | MLS# 2017394
This single family home located at 576 Rosemary Ridge Dr, Bulverde, TX 78163 is currently listed for sale with an asking price of $1,150,000. This property was built in 2023 and has 3 bedrooms and 3 full baths with 2959 sq. ft. Rosemary Ridge Dr is located in the BELLE OAKS RANCH subdivision within the Comal school district. Search BELLE OAKS RANCH real estate on leahcox.kellyrealtors.com today.