LeahCox, Broker/Owner

BEDS4
BATHS2 full 1 partial
SQUARE FEET2,956
MLS#2018841
STATUSNew
PROPERTY TYPEResidential - Single Family
SUBDIVISIONBLUE ROCK SPRINGS
SCHOOLEast Central ISD
Property Description
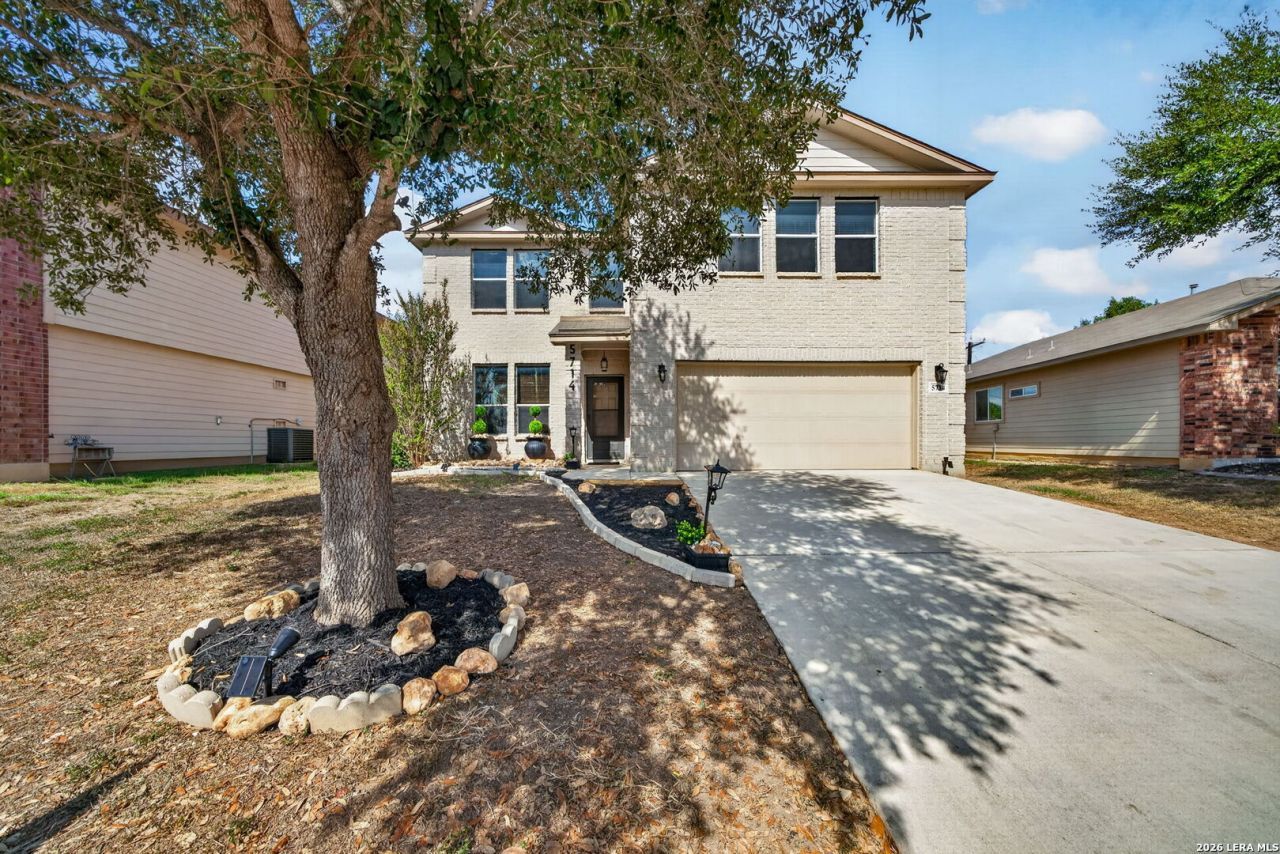
Welcome to 5714 Onyx Way! This spacious 4-bedroom, 2.5-bath home offers approximately 2,956 square feet of comfortable living space with plenty of room to spread out. The open family room creates a welcoming space for everyday living and entertaining, while the upstairs loft/game room offers flexible space for movie nights, gaming, a home office, a playroom, or a second living area. With four bedrooms, 2.5 baths, and a two-car garage, this home offers flexibility for family, guests, and changing needs. Step outside to enjoy the large backyard with plenty of room for outdoor activities and entertainment. The covered patio offers a comfortable spot to relax, dine outdoors, or enjoy Texas evenings. With nearly 3,000 square feet of living space, multiple gathering areas, an upstairs loft/game room, a two-car garage, a covered patio, and a spacious backyard, 5714 Onyx Way offers the space and versatility todays buyers are looking for. Schedule your showing today!
Property Features
Property Type: Residential - Single Family
Cooling: One Central
Fuel Type: Electric
Heating: Central
Home Style: Two Story, Traditional
Lot Size: 0.15 Acres
Roof Type: Composition
Stories: 2.0
Taxes: $6,916
Year Built: 2010
Feature Descriptions
Builder Name: Dr Horton
Days on Site: 1
Exterior: Brick, Stone/Rock, Stucco
Flooring: Carpeting, Ceramic Tile
Foundation: Slab
Hoa Fee: 128/Quarterly
HOA Mandatory: Yes
HOA Name: REAL MANAGE
Inclusions: Washer Connection, Dryer Connection, Stove/Range, Gas Cooking, Disposal, Dishwasher, Ice Maker Connection, Water Softener (owned), Vent Fan, Smoke Alarm, Security System (Owned), Gas Water Heater, In Wall Pest Control
Interior: One Living Area, Liv/Din Combo, Eat-In Kitchen, Island Kitchen, Walk-In Pantry, Game Room, Utility Room Inside, All Bedrooms Upstairs, High Ceilings, Open Floor Plan, Cable TV Available, High Speed Internet
Multiple HOA: No
Neighborhood Amenities: Park/Playground
Parking: Two Car Garage, Attached
Pool/Spa: None
Security: yes
Tax By Multiple Counties: No
Type: Single Family Detached
Water/Sewer: Water System
Windows: Some Remain
Room Sizes
Bedroom 2: 16 X 14
Bedroom 3: 15 X 14
Bedroom 4: 13 X 12
Kitchen: 14 X 10
Breakfast Room: 14 X 11
Dining Room: 17 X 11
Family Room: 17 X 15
Utility Room: 6 X 5
Game Room: 34 X 21
Local Schools
High School: Call District
Middle School: Call District
Elementary School: Call District
School District: East Central ISD
Listed By / Shown By
Listed By
Agency Name: Realty House, LLC
Agency Phone: (817) 627-8785
Shown By
Agent Name: Leah Cox, Broker/Owner
Agent Phone: (254) 722-6493
Agency Title: Kelly, Realtors
Agency Email: info@kellyrealtors.com
Agency Text: (254) 717-6447

Estimate Your Payment
Estimated Payment
$ 1,331.48 per month $667.65 Principal & Interest $576.33 Property Tax $87.50 Homeowner's Insurance
5714 Onyx Way | MLS# 2018841
This single family home located at 5714 Onyx Way, San Antonio, TX 78222 is currently listed for sale with an asking price of $299,990. This property was built in 2010 and has 4 bedrooms and 2 full and 1 partial baths with 2956 sq. ft. Onyx Way is located in the BLUE ROCK SPRINGS subdivision within the East Central ISD school district. Search BLUE ROCK SPRINGS real estate on leahcox.kellyrealtors.com today.