LeahCox, Broker/Owner

BEDS3
BATHS2 full
SQUARE FEET1,411
MLS#21380097
STATUSActive
PROPERTY TYPEResidential - Single Family
SUBDIVISIONBridgewater Ph 1b
SCHOOLPrinceton ISD
Property Description
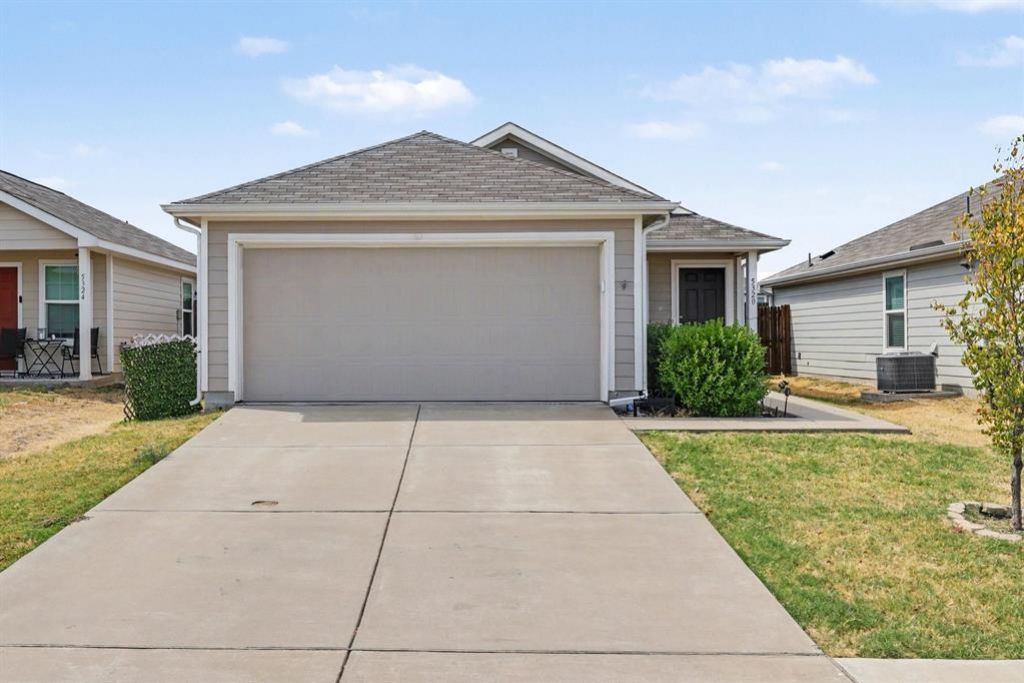
Welcome to this well-kept 2021 single-story home in the Bridgewater community! Offering 1,411 sq ft with three bedrooms and two full baths, this home features an open floor plan with wood-look flooring throughout the main living areas and bedrooms. The spacious living room is filled with natural light and includes a ceiling fan. The kitchen offers espresso shaker cabinets, light countertops, a breakfast bar, a pull-down faucet, a pantry, and a microwave, electric range, and dishwasher, all open to the living and dining areas. The primary suite at the back of the home includes a ceiling fan, an ensuite bath with a tub and shower combo, and a walk-in closet with built-in shelving. Both secondary bedrooms also have walk-in closets. A utility room with washer and dryer hookups adds convenience. Outside, enjoy a fully fenced backyard, a covered porch, landscaped front beds, and an attached two-car garage. Discounted rate options and no lender fee future refinancing may be available for qualified buyers of this home.
Property Features
Property Type: Residential - Single Family
Cooling: Ceiling Fan(s), Central Air, Electric
Garage: 2 car attached
Heating: Central, Electric
Home Style: Traditional
Lot Size: 0.11 Acres
Roof Type: Composition
Year Built: 2021
Amenities
Decorative Lighting
Eat-in Kitchen
Open Floorplan
Pantry
Walk-In Closet(s)
Covered Patio/Porch
Rain Gutters
Lighting
Private Yard
Feature Descriptions
Appliances: Dishwasher, Disposal, Electric Range, Microwave
Community Features: Curbs, Sidewalks
Exclusions: Seller's Personal Property.
Exterior: Siding, Wood
Fencing: Back Yard, Fenced, Full, Wood
Flooring: Luxury Vinyl Plank
HOA Fee: 800/ Annually
Laundry: Utility Room, Dryer Hookup, Washer Hookup, On Site
Lot: Interior Lot, Level
Parcel#: R1208200J02101
Parking: Driveway, Garage Faces Front
Parking Notes: Driveway, Garage Faces Front
Utilities: Cable Available, City Sewer, City Water, Curbs, Electricity Available, Phone Available, Sewer Available
Window: Window Coverings
Local Schools
Elementary School: Mayfield
School District: Princeton ISD
Listed By / Shown By
Listed By
Agency Name: Orchard Brokerage
Agency Contact: 816-695-4103
Agent Name: Sera Moseley

Shown By
Agent Name: Leah Cox, Broker/Owner
Agent Phone: (254) 722-6493
Agency Title: Kelly, Realtors

Estimate Your Payment
Estimated Payment
$ 500.93 per month $442.89 Principal & Interest $0.00 Property Tax (data not provided by mls) $58.04 Homeowner's Insurance
5320 Vinebrook Way | MLS# 21380097
This single family home located at 5320 Vinebrook Way , Princeton, TX 75407 is currently listed for sale with an asking price of $199,000. This property was built in 2021 and has 3 bedrooms and 2 full baths with 1411 sq. ft. Vinebrook Way is located in the Bridgewater Ph 1b subdivision within the Princeton ISD school district. Search Bridgewater Ph 1b real estate on leahcox.kellyrealtors.com today.