LeahCox, Broker/Owner

BEDS3
BATHS2 full
SQUARE FEET1,494
MLS#21395853
STATUSActive
PROPERTY TYPEResidential - Single Family
SUBDIVISIONPreston Club The Classics Ph 2
SCHOOLS and S Cons ISD
Property Description
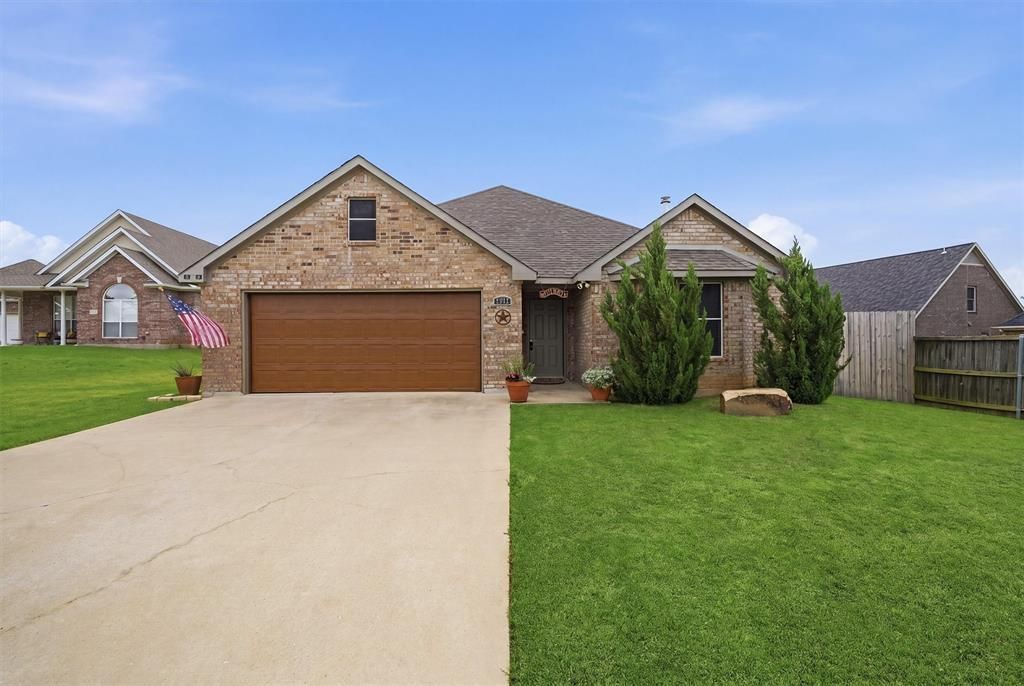
Welcome home to Preston Club! Come see this special place, freshly painted. We have added a large island for family gatherings. This three-bedroom, two-bath, 2-car garage home has a spacious open concept and sits on nearly a quarter acre. It has a nice sized master bedroom with large walk-in closet. The other two bedrooms are split from the master and both have good sized closets as well. Granite countertops in the kitchen and baths, updated stainless appliances and hardwood flooring are just some of the amenities you'll find here. There's also a full-sized, separate utility room with a storage closet right outside the door. The big backyard with a wooden privacy fence gives you plenty of room for entertaining. Special Bonus is A Backup Generac. Come see all it has to offer and its many Recent updates. This one you will want to see !! Call for a showing today.
Property Features
Property Type: Residential - Single Family
Cooling: Ceiling Fan(s), Central Air, Electric
Fireplaces: 1
Garage: 2 car attached
Heating: Central, Electric
Home Style: Traditional
Lot Size: 0.23 Acres
Roof Type: Composition
Year Built: 2016
Amenities
Cable TV Available
Decorative Lighting
Eat-in Kitchen
Granite Counters
High Speed Internet Available
Kitchen Island
Pantry
Walk-In Closet(s)
Feature Descriptions
Appliances: Built-in Gas Range, Dishwasher, Disposal, Electric Water Heater, Gas Oven, Microwave
Exclusions: All personal items
Exterior: Brick
Fencing: Wood
Fireplace: Freestanding, Living Room, Wood Burning, Wood Burning Stove
Flooring: Carpet, Ceramic Tile, Wood
HOA Fee: 441/ Annually
Lot: Cul-De-Sac, Few Trees, Landscaped, Level, Sprinkler System, Subdivision
Other Equipment: Generator
Parcel#: 214765
Parking: Concrete, Covered, Driveway, Garage, Garage Door Opener, Garage Faces Front, Kitchen Level, Lighted, Oversized
Parking Notes: Concrete, Covered, Driveway, Garage, Garage Door Opene
Utilities: All Weather Road, Cable Available, City Sewer, City Water, Concrete, Propane, Sidewalk
Local Schools
Elementary School: S And S
School District: S and S Cons ISD
Listed By / Shown By
Listed By
Agency Name: Compass RE Texas, LLC.
Agency Contact: 903-893-8174
Agent Name: DEBBIE HUDNALL

Shown By
Agent Name: Leah Cox, Broker/Owner
Agent Phone: (254) 722-6493
Agency Title: Kelly, Realtors

Estimate Your Payment
Estimated Payment
$ 754.92 per month $667.45 Principal & Interest $0.00 Property Tax (data not provided by mls) $87.47 Homeowner's Insurance
5022 Mesquite Ridge Trail | MLS# 21395853
This single family home located at 5022 Mesquite Ridge Trail, Sherman, TX 75092 is currently listed for sale with an asking price of $299,900. This property was built in 2016 and has 3 bedrooms and 2 full baths with 1494 sq. ft. Mesquite Ridge Trail is located in the Preston Club The Classics Ph 2 subdivision within the S and S Cons ISD school district. Search Preston Club The Classics Ph 2 real estate on leahcox.kellyrealtors.com today.