LeahCox, Broker/Owner

BEDS4
BATHS3 full
SQUARE FEET2,255
MLS#21339379
STATUSActive
PROPERTY TYPEResidential - Single Family
SUBDIVISIONFountain View Ph One
SCHOOLCommunity ISD
Property Description
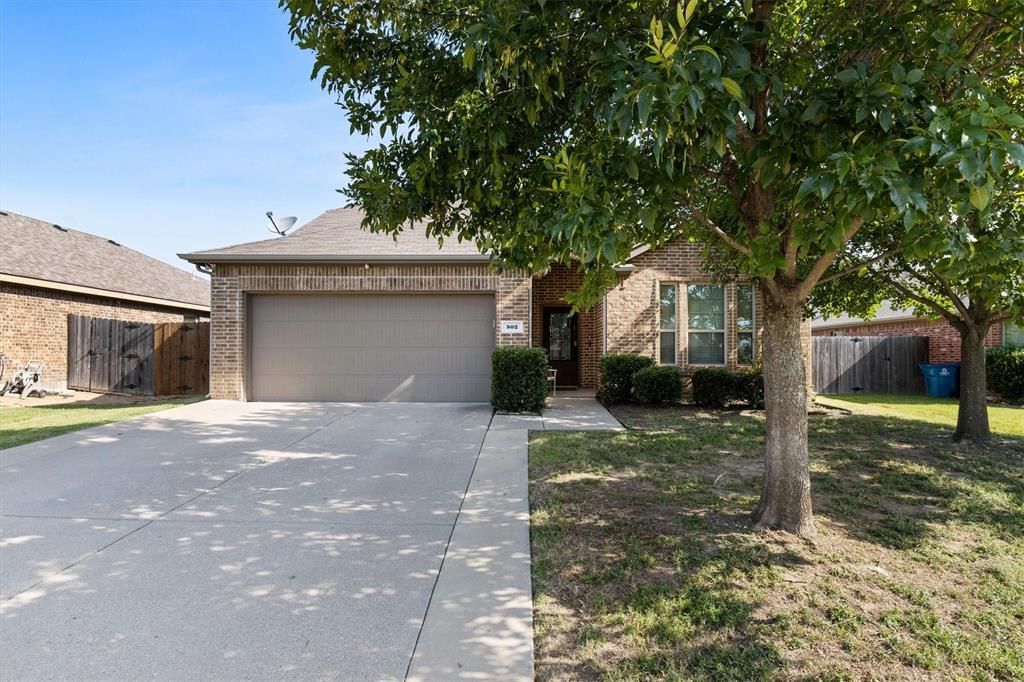
This is a good one~~Fabulous home designed with family living in mind! This home offers generous living spaces and great upgrades throughout making it perfect for those seeking both comfort and style. Welcoming foyer with the home office located at the front of the home. The kitchen is really pretty with white and bright and updated countertops and backsplash. Open family room and dining area with great natural light. Primary suite has a separate shower and garden tub. Downstairs, you'll find two additional bedrooms and a bath. Upstairs offers a versatile bonus room that can serve as a fourth bedroom, media room, or additional living space, complete with a closet and full bath. Step outside and enjoy the covered patio and backyard with a convenient storage shed. This home is located in the charming small-town community of Josephine and you'll appreciate the city park and splash pad in addition to the walking trails and fishing pond that this neighborhood offers. It's truly a great place to call home!Enjoy the small town community of Josephine, the city park and splash pad and the walking trails and fishing pond in this neighborhood. Great place to call home~~!
Property Features
Property Type: Residential - Single Family
Cooling: Central Air, Electric
Garage: 2
Heating: Central, Electric
Home Style: Traditional
Lot Size: 0.16 Acres
Roof Type: Composition
Year Built: 2013
Amenities
Decorative Lighting
High Speed Internet Available
Walk-In Closet(s)
Covered Patio/Porch
Storage
Feature Descriptions
Appliances: Dishwasher, Disposal, Electric Range, Microwave
Community Features: Jogging Path/Bike Path
Exterior: Brick
Fencing: Fenced
Flooring: Ceramic Tile, Wood
HOA Fee: 180/ Semi-Annual
Laundry: Electric Dryer Hookup, Utility Room, Full Size W/D Area, Washer Hookup
Parcel#: R886400B00401
Parking: Garage Faces Front
Parking Notes: Garage Faces Front
Patio/Porch: Covered
Utilities: City Sewer, City Water, Concrete, Curbs, Electricity Connected, Individual Water Meter
Local Schools
Elementary School: Mildred B. Ellis
School District: Community ISD
Listed By / Shown By
Listed By
Agency Name: Coldwell Banker Apex, REALTORS
Agency Contact: 972-467-1892
Agent Name: Brigitte Barkley

Shown By
Agent Name: Leah Cox, Broker/Owner
Agent Phone: (254) 722-6493
Agency Title: Kelly, Realtors

Estimate Your Payment
Estimated Payment
$ 780.34 per month $689.93 Principal & Interest $0.00 Property Tax (data not provided by mls) $90.42 Homeowner's Insurance
502 Fountain View Lane | MLS# 21339379
This single family home located at 502 Fountain View Lane, Josephine, TX 75173 is currently listed for sale with an asking price of $310,000. This property was built in 2013 and has 4 bedrooms and 3 full baths with 2255 sq. ft. Fountain View Lane is located in the Fountain View Ph One subdivision within the Community ISD school district. Search Fountain View Ph One real estate on leahcox.kellyrealtors.com today.