LeahCox, Broker/Owner

BEDS4
BATHS2 full 1 partial
SQUARE FEET2,578
MLS#21396931
STATUSActive
PROPERTY TYPEResidential - Single Family
SUBDIVISIONEldorado Heights Sec II Ph Ix
SCHOOLMcKinney ISD
Property Description
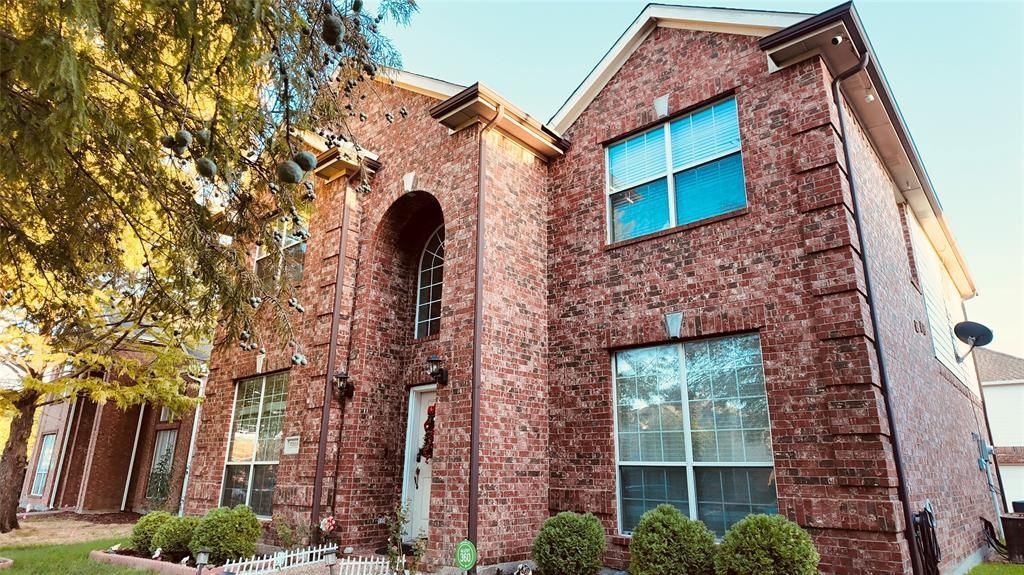
Welcome to this inviting 4-bedroom home located on a quiet cul-de-sac, offering a comfortable layout and plenty of space for the whole family. The home features tile and laminate wood flooring throughout with no carpet, making it both stylish and easy to maintain.The spacious family room includes a cozy fireplace and opens directly to the kitchen, creating a great space for everyday living and entertaining. The large primary suite offers a relaxing retreat with a double vanity and walk-in closet. Upstairs, you’ll find four generously sized bedrooms and a game room, along with vaulted ceilings and ceiling fans.Step outside to enjoy the beautifully landscaped backyard featuring a charming gazebo and an abundance of colorful flowers, creating a peaceful space for relaxing or entertaining. The community pool is just around the corner, and the elementary school is within walking distance.Conveniently located near shopping centers, restaurants, entertainment, parks, and other everyday amenities, this home offers comfort, convenience, and a great location.
Property Features
Property Type: Residential - Single Family
Cooling: Ceiling Fan(s), Central Air, Electric
Fireplaces: 1
Garage: 2 car attached
Heating: Central, Electric, Fireplace(s)
Home Style: Traditional
Lot Size: 0.12 Acres
Roof Type: Composition
Year Built: 2002
Amenities
Chandelier
Double Vanity
Eat-in Kitchen
Granite Counters
Open Floorplan
Pantry
Walk-In Closet(s)
Covered Deck
Covered Patio/Porch
Garden(s)
Feature Descriptions
Appliances: Dishwasher, Disposal, Electric Cooktop, Electric Oven, Vented Exhaust Fan
Community Features: Pool
Exterior: Brick, Concrete, Frame, Wood
Fireplace: Brick, Gas Starter, Living Room
Flooring: Vinyl
HOA Fee: 270/ Annually
Laundry: Electric Dryer Hookup, In Hall, Utility Room, Full Size W/D Area, Dryer Hookup, Washer Hookup
Lot: Cul-De-Sac
Other Equipment: None
Parcel#: R458200R00901
Parking: Alley Access, Common, Covered, Garage, Garage Door Opener, Garage Faces Rear
Parking Notes: Alley Access, Common, Covered, Garage, Garage Door Ope
Patio/Porch: Covered, Deck
Swimming Pool: Yes
Utilities: City Sewer, City Water, Concrete, Electricity Available, Individual Gas Meter, Individual Water Meter, Sidewalk
Window: Bay Window(s)
Room Sizes
Bedroom-Primary: 16.00 x 14.00 Level - 2
Bedroom: 12.00 x 11.00 Level - 2
Bedroom: 12.00 x 11.00 Level - 2
Dining Room: 12.00 x 11.00 Level - 1
Kitchen: 13.00 x 11.00 Level - 1
Living Room: 17.00 x 14.00 Level - 1
Utility Room: 8.00 x 6.00 Level - 1
Bedroom: 12.00 x 12.00 Level - 2
Local Schools
Elementary School: Johnson
School District: McKinney ISD
Listed By / Shown By
Listed By
Agency Name: Competitive Edge Realty LLC
Agency Contact: 214-604-2477
Agent Name: Hayman Shwan

Shown By
Agent Name: Leah Cox, Broker/Owner
Agent Phone: (254) 722-6493
Agency Title: Kelly, Realtors

Estimate Your Payment
Estimated Payment
$ 1,170.51 per month $1,034.89 Principal & Interest $0.00 Property Tax (data not provided by mls) $135.63 Homeowner's Insurance
5005 Spicewood Drive | MLS# 21396931
This single family home located at 5005 Spicewood Drive, McKinney, TX 75070 is currently listed for sale with an asking price of $465,000. This property was built in 2002 and has 4 bedrooms and 2 full and 1 partial baths with 2578 sq. ft. Spicewood Drive is located in the Eldorado Heights Sec II Ph Ix subdivision within the McKinney ISD school district. Search Eldorado Heights Sec II Ph Ix real estate on leahcox.kellyrealtors.com today.