LeahCox, Broker/Owner

BEDS4
BATHS2 full
SQUARE FEET2,247
MLS#21371622
STATUSActive
PROPERTY TYPERental - Single Family
SUBDIVISIONTraditions At Grand Heritage
SCHOOLCommunity ISD
Property Description
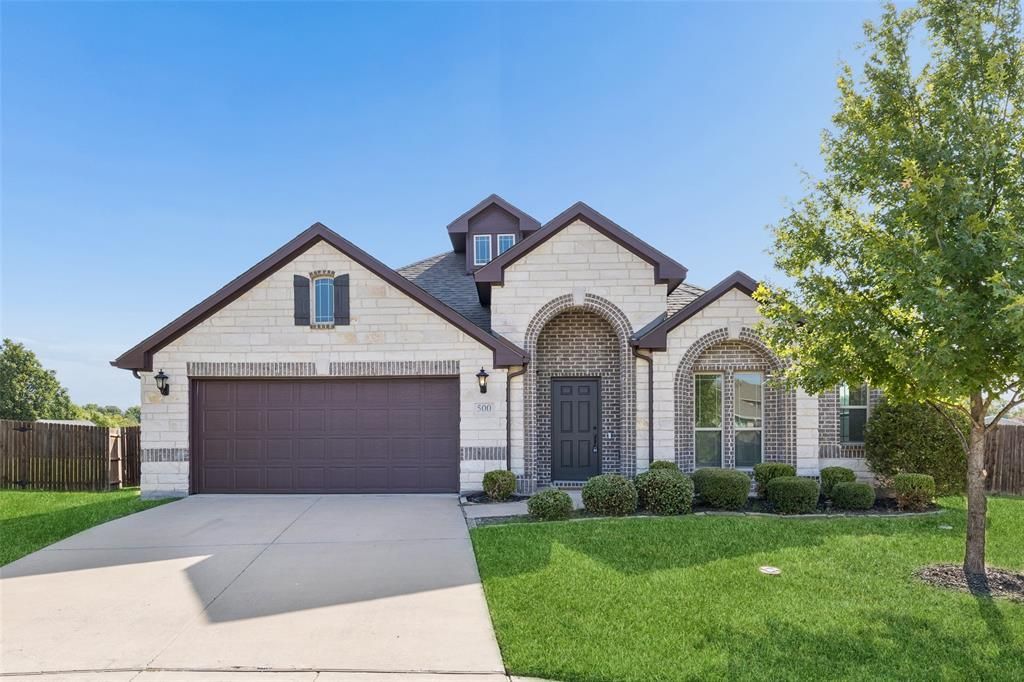
Welcome to 500 Cottage Pl, a freshly painted 4-bedroom, 2-bath single-story home featuring 2,247 sq. ft. of open-concept living in Lavon’s coveted Grand Heritage community. Designed for both work and play, the light-filled layout includes a grand entry foyer, French-door flex office, and a central gourmet kitchen equipped with a large island, breakfast nook, and walk-in pantry. A private split-primary suite offers a tranquil retreat complete with dual sinks, a garden soaking tub, separate shower, and a spacious walk-in closet, while secondary bedrooms feature adorable built-in shelving. Residents enjoy resort-style living with access to the community splash pad, pools, fitness center, and clubhouse within Community ISD, all located just minutes from Lake Lavon and an easy commute to Wylie, Rockwall, and Plano.
Property Features
Property Type: Rental - Single Family
Cooling: Ceiling Fan(s), Central Air, Electric
Garage: 2 car attached
Heating: Central, Electric
Home Style: Traditional
Lot Size: 0.24 Acres
Roof Type: Composition
Year Built: 2017
Amenities
Cable TV Available
Eat-in Kitchen
Granite Counters
High Speed Internet Available
Kitchen Island
Open Floorplan
Pantry
Vaulted Ceiling(s)
Walk-In Closet(s)
Covered Patio/Porch
Rain Gutters
Feature Descriptions
Appliances: Dishwasher, Disposal, Electric Cooktop, Electric Oven, Electric Water Heater, Microwave
Days on Site: 28
Exterior: Brick
Fencing: Back Yard, Wood
Flooring: Carpet, Ceramic Tile, Engineered Wood
HOA Fee: 345/ Annually
Lot: Cleared, Interior Lot, Irregular Lot, Landscaped, Lrg. Backyard Grass, Sprinkler System, Subdivision
Other Equipment: Irrigation Equipment
Parcel#: R1108200A00401
Parking: Driveway, Garage, Garage Door Opener, Garage Faces Front, Garage Single Door
Parking Notes: Driveway, Garage, Garage Door Opener, Garage Faces Fr
Pets Allowed: Yes Pets Allowed, Breed Restrictions, Call, Dogs OK, Size Limit
Security: Smoke Detector(s)
Utilities: City Sewer, City Water, Community Mailbox, Concrete, Curbs, Sidewalk
Local Schools
Elementary School: Nesmith
School District: Community ISD
Listed By / Shown By
Listed By
Agency Name: Worth Clark Realty
Agency Contact: sandra@habibirealtygroup.com
Agent Name: Sandra Girgis

Shown By
Agent Name: Leah Cox, Broker/Owner
Agent Phone: (254) 722-6493
Agency Title: Kelly, Realtors

500 Cottage Place | MLS# 21371622
This property located at 500 Cottage Place, Lavon, TX 75166 is currently listed for rent with an asking price of $2,995 / Monthly. Cottage Place is located within the Community ISD school district. Search Lavon real estate on leahcox.kellyrealtors.com today.