LeahCox, Broker/Owner

BEDS4
BATHS2 full 1 partial
SQUARE FEET2,502
MLS#21315664
STATUSActive
PROPERTY TYPEResidential - Single Family
SUBDIVISIONCentury Farms
SCHOOLMcKinney ISD
Property Description
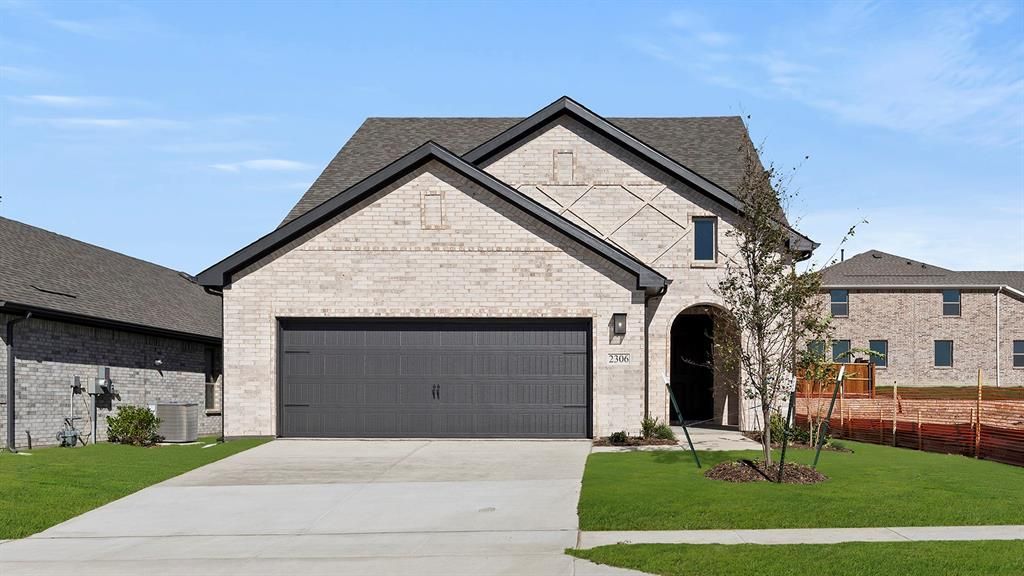
MLS# 21315664 - Built by HistoryMaker Homes - Ready Now! ~ Fall into Savings- Lowest prices of the year !!!! This beautiful 4BR, 2.5 BA home packs a lot in a 2,502 sq ft traditional single-family residence in Century Farms. Enjoy family time in this open floorplan. The kitchen boasts a quartz countertop, large kitchen island, gas stove and generous pantry. You'll love the decorative lighting throughout the home. The owner's suite is spacious with double sink vanity, garden tub with separate shower and walk in closet. The two living areas provide extra space or spend time on the covered patio. Your private yard comes complete with sprinkler system and rain gutters and a three-car garage to hold your extra stuff. Acclaimed McKinney ISD: Ruth & Harold Frazier, Johnson, McKinney North. Visit our model home or schedule a private tour today and see why this home is perfect. *Rate promotion available for qualified buyers using the preferred lender. Terms and conditions apply.
Property Features
Property Type: Residential - Single Family
Cooling: Ceiling Fan(s), Central Air
Garage: 3 car attached
Heating: Central
Home Style: Traditional
Lot Size: 0.11 Acres
Roof Type: Composition, Shingle
Year Built: 2026
Amenities
Decorative Lighting
Double Vanity
High Speed Internet Available
Kitchen Island
Open Floorplan
Covered Patio/Porch
Rain Gutters
Private Yard
Feature Descriptions
Appliances: Built-in Gas Range, Dishwasher, Disposal, Gas Cooktop, Microwave, Vented Exhaust Fan
Community Features: Community Pool, Curbs, Fishing, Fitness Center, Greenbelt, Park, Perimeter Fencing, Playground, Sidewalks
Days on Site: 87
Exterior: Brick, Concrete, Frame, Radiant Barrier
Fencing: Back Yard, Gate
Flooring: Carpet, Ceramic Tile, Luxury Vinyl Plank
Green Features: Appliances, Construction, Doors, HVAC, Rain / Freeze Sensors
HOA Fee: 850/ Annually
Laundry: Utility Room, Full Size W/D Area
Lot: Interior Lot, Landscaped, Sprinkler System, Subdivision
Lot Dimensions: 40x120
Parcel#: 4873 Dee
Parking: Driveway, Garage Door Opener, Garage Faces Front
Parking Notes: Driveway, Garage Door Opener, Garage Faces Front
Patio/Porch: Covered
Swimming Pool: Yes
Utilities: Individual Gas Meter, Individual Water Meter, MUD Water, Underground Utilities
Local Schools
Elementary School: Ruth and Harold Frazier
School District: McKinney ISD
Listed By / Shown By
Listed By
Agency Name: Historymaker Homes
Agency Contact: 888-872-6006
Agent Name: Ben Caballero

Shown By
Agent Name: Leah Cox, Broker/Owner
Agent Phone: (254) 722-6493
Agency Title: Kelly, Realtors

Estimate Your Payment
Estimated Payment
$ 994.28 per month $879.08 Principal & Interest $0.00 Property Tax (data not provided by mls) $115.21 Homeowner's Insurance
4873 Dee Street | MLS# 21315664
This single family home located at 4873 Dee Street, Celina, TX 75009 is currently listed for sale with an asking price of $394,990. This property was built in 2026 and has 4 bedrooms and 2 full and 1 partial baths with 2502 sq. ft. Dee Street is located in the Century Farms subdivision within the McKinney ISD school district. Search Century Farms real estate on leahcox.kellyrealtors.com today.