LeahCox, Broker/Owner

BEDS3
BATHS2 full
SQUARE FEET1,634
MLS#21387297
STATUSActive
PROPERTY TYPEResidential - Single Family
SUBDIVISIONCanyon Creek
SCHOOLGranbury ISD
Property Description
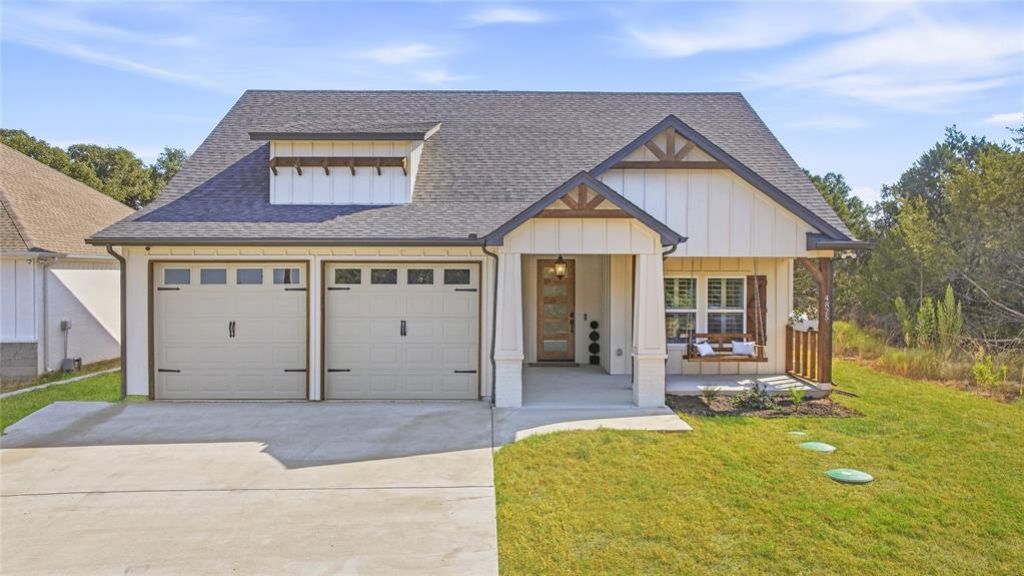
Like New Luxury in Gated Canyon Creek!Built in 2024 and barely lived in, this stunning Canyon Creek home offers a rare move in ready opportunity that still feels brand new. From the moment you enter, soaring ceilings, a striking entry chandelier, and custom lighting set an elegant tone throughout. Tall baseboards, wood look luxury vinyl flooring, and abundant natural light carry the upscale design into every room.The kitchen is built for both everyday living and entertaining, with stainless steel appliances, a 36 inch range, quartz countertops, a breakfast bar, and an open flow into the living and dining spaces. The living room anchors the home with a wood burning brick fireplace beneath dramatic high ceilings. Secondary bedrooms feature tray ceilings for a custom, non builder grade feel, while the private primary suite offers a cathedral ceiling, a spa inspired bath with a separate soaking tub, custom glass shower, and crafted tile finishes.Outside, enjoy a private backyard oasis with an in ground plunge pool, covered back patio, and an oversized front porch complete with a wooden swing, perfect for morning coffee or evening entertaining.Set in the gated, guarded Canyon Creek community, residents enjoy a community pool, clubhouse, boat dock and marina, fishing access, and lake living, all just minutes from Granbury shopping and dining.
Property Features
Property Type: Residential - Single Family
Fireplaces: 1
Garage: 2 car attached
Lot Size: 0.05 Acres
Year Built: 2024
Amenities
Cathedral Ceiling(s)
Chandelier
Decorative Lighting
Eat-in Kitchen
Kitchen Island
Open Floorplan
Pantry
Smart Home System
Walk-In Closet(s)
Covered Patio/Porch
Feature Descriptions
Appliances: Dishwasher, Disposal, Refrigerator, Water Softener
Community Features: Boat Ramp, Club House, Community Dock, Community Pool, Fishing, Gated, Guarded Entrance, Lake, Marina, Park, Pool
Days on Site: 3
Fencing: Fenced, Full
Fireplace: Brick, Living Room, Wood Burning
HOA Fee: 159/ Semi-Annual
Laundry: Dryer Hookup, Washer Hookup
Lot: Interior Lot
Parcel#: R000003234
Parking: Driveway, Epoxy Flooring, Garage, Garage Double Door, Garage Faces Front, On Site
Parking Notes: Driveway, Epoxy Flooring, Garage, Garage Double Door,
Patio/Porch: Covered, Front Porch, Patio, Rear Porch
Pool: In Ground, Outdoor Pool, Pump
Swimming Pool: Yes
Utilities: City Water, Co-op Electric, Community Mailbox, Septic
Window: Window Coverings
Local Schools
Elementary School: Mambrino
School District: Granbury ISD
Listed By / Shown By
Listed By
Agency Name: Magnolia Realty
Agency Contact: (682) 205-1502
Agent Name: Wendy Rape

Shown By
Agent Name: Leah Cox, Broker/Owner
Agent Phone: (254) 722-6493
Agency Title: Kelly, Realtors

Estimate Your Payment
Estimated Payment
$ 906.20 per month $801.20 Principal & Interest $0.00 Property Tax (data not provided by mls) $105.00 Homeowner's Insurance
4825 Wichita Street | MLS# 21387297
This single family home located at 4825 Wichita Street, Granbury, TX 76048 is currently listed for sale with an asking price of $360,000. This property was built in 2024 and has 3 bedrooms and 2 full baths with 1634 sq. ft. Wichita Street is located in the Canyon Creek subdivision within the Granbury ISD school district. Search Canyon Creek real estate on leahcox.kellyrealtors.com today.