LeahCox, Broker/Owner

BEDS3
BATHS2 full 1 partial
SQUARE FEET2,735
MLS#21365780
STATUSPending
PROPERTY TYPEResidential - Single Family
SUBDIVISIONCountry Lakes North Ph 3c
SCHOOLDenton ISD
Property Description
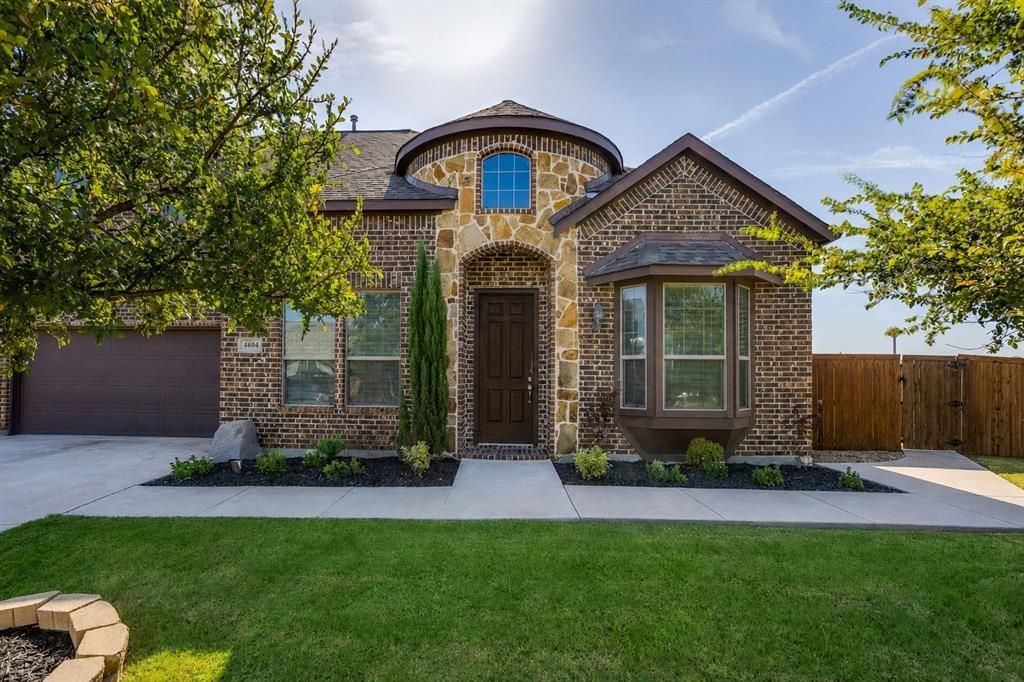
Welcome to this stunningly beautiful home nestled on .36 acre in one of Argyle’s most desirable neighborhoods, where comfortable, functional living meets breathtaking scenery & exceptional outdoor living. This gorgeous 3-bdrm, 2.5-bath home offers a thoughtfully designed floor plan with 2 spacious living areas, a large dedicated office, & a beautiful kitchen featuring granite countertops & upgraded cabinetry. A beautiful indoor fireplace adds warmth & character to the main living area, creating an inviting space to gather & unwind. The primary bedroom is located downstairs, offerring a private retreat with a large ensuite bathroom & spacious walk-in closet with direct access to the large utility room. Upstairs, you’ll find 2 secondary bedrooms, a spacious full-size bathrm, & an extra-large entertainment or movie room—the perfect space for movie nights, game nights, or a second living area. Step outside & discover what truly sets this property apart. Breathtaking backyard views, gorgeous scenic surroundings, walking trails, and a picturesque pond with a fountain create a peaceful backdrop you’ll enjoy every day. Relax beneath the large covered patio, entertain on the fabulous back patio, or spend your afternoons beside the sparkling pool featuring fountains & a tanning ledge. An outdoor patio fireplace adds incredible ambiance, creating the perfect setting for cool evenings, entertaining friends, or simply relaxing & taking in the beautiful surroundings. With **two fireplaces—one indoors & one outdoors—**this home offers inviting spaces to enjoy throughout the seasons. Whether you're sipping morning coffee overlooking the scenery, enjoying the walking trails, relaxing fireside, or entertaining poolside, your outdoor living space is sure to become your favorite place to be. This is more than a beautiful home—it’s a lifestyle, offering an exceptional combination of elegance, functionality, entertainment, relaxation, and breathtaking surroundings from your own backyard!
Property Features
Property Type: Residential - Single Family
Cooling: Ceiling Fan(s), Central Air, Electric
Fireplaces: 2
Garage: 2 car attached
Heating: Central, Electric, Fireplace(s), Natural Gas
Home Style: Traditional
Lot Size: 0.36 Acres
Year Built: 2015
Amenities
Decorative Lighting
Granite Counters
High Speed Internet Available
Walk-In Closet(s)
Covered Patio/Porch
Fire Pit
Gas Grill
Outdoor Living Center
Feature Descriptions
Appliances: Dishwasher, Disposal, Electric Oven, Gas Cooktop, Microwave, Refrigerator, Tankless Water Heater
Community Features: Greenbelt, Jogging Path/Bike Path
Days on Site: 34
Exclusions: Minerals - not owned by seller
Exterior: Brick
Fencing: Fenced, Wood, Wrought Iron
Fireplace: Gas, Living Room, Outside
Flooring: Carpet, Ceramic Tile
HOA Fee: 450/ Semi-Annual
Lot: Adjacent to Greenbelt, Interior Lot, Landscaped, Lrg. Backyard Grass, Sprinkler System, Subdivision, Tank/ Pond
Parcel#: R635900
Parking: Garage, Garage Faces Front
Parking Notes: Garage, Garage Faces Front
Patio/Porch: Covered
Pool: Gunite, In Ground, Water Feature, Waterfall
Swimming Pool: Yes
Utilities: City Sewer, City Water
Window: Bay Window(s)
Local Schools
Elementary School: Bell
School District: Denton ISD
Listed By / Shown By
Listed By
Agency Name: All City Real Estate, Ltd Co
Agency Contact: 866-277-6005
Agent Name: Lorri Dyess

Shown By
Agent Name: Leah Cox, Broker/Owner
Agent Phone: (254) 722-6493
Agency Title: Kelly, Realtors

Estimate Your Payment
Estimated Payment
$ 1,636.20 per month $1,446.62 Principal & Interest $0.00 Property Tax (data not provided by mls) $189.58 Homeowner's Insurance
4604 Brookside Drive | MLS# 21365780
This single family home located at 4604 Brookside Drive, Denton, TX 76226 is currently listed for sale with an asking price of $650,000. This property was built in 2015 and has 3 bedrooms and 2 full and 1 partial baths with 2735 sq. ft. Brookside Drive is located in the Country Lakes North Ph 3c subdivision within the Denton ISD school district. Search Country Lakes North Ph 3c real estate on leahcox.kellyrealtors.com today.