LeahCox, Broker/Owner

BEDS3
BATHS2 full
SQUARE FEET1,970
MLS#2005402
STATUSActive
PROPERTY TYPERental - Single Family
SUBDIVISIONWOODS OF SHAVANO
SCHOOLNorthside
Property Description
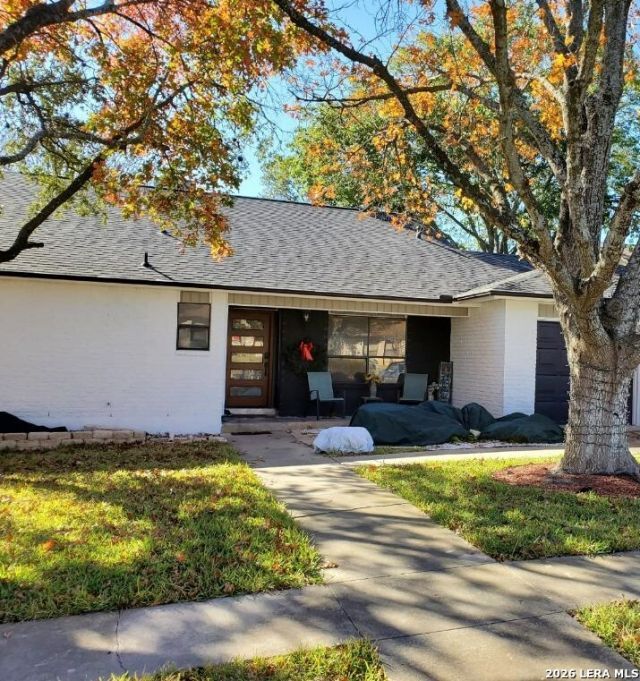
CALL ON OUR MOVE-IN SPECIAL! Located in the heart of all the action - this 3/2 home perfect for the work-life balance you have been looking for. Minutes from UTSA, Six Flags, and the medical center this home offers what many working professionals need. Get out of the apartment rat-race and have your own piece of the Texas Urban Hill Country at your fingertips. This split master plan has 3 bedrooms, 2 full bathrooms with a private entertainment area in the backyard that is perfect for any host. Enclosed patio or flex space off the living room can be used for a plant nursery or extra storage. The home also has an office with a door for privacy. Other improvements include: being adorned with luxury vinyl plank flooring, brand new carpet, and tile in common areas. The house has been recently painted inside and out. Landlord will consider pets on a case-by-case basis. No Subletting allowed. HOA is NOT mandatory; however, Neighborhood Amenities such as sports courts, playground, grill, club house use, and pool can be utilized through registration with HOA at the tenants expense.
Property Features
Property Type: Rental - Single Family
Cooling: One Central
Heating: Central
Home Style: One Story, Ranch
Year Built: 1978
Feature Descriptions
Days on Site: 56
Inclusions: Ceiling Fans, Chandelier, Washer Connection, Dryer Connection, Self-Cleaning Oven, Microwave Oven, Stove/Range, Refrigerator, Disposal, Dishwasher, Water Softener (owned), Electric Water Heater, Garage Door Opener, City Garbage service
Interior: One Living Area, Eat-In Kitchen, Study/Library, Utility Room Inside, High Ceilings, Open Floor Plan, Walk in Closets
Miscellaneous: Owner-Manager
Neighborhood Amenities: Clubhouse, Pool, Playground, BBQ/Picnic, Tennis Court, Near Shopping, Basketball Court
Parking: Two Car Garage
Pool/Spa: None
Type: Single Family Detached
Water/Sewer: Water System
Windows: None Remain
Local Schools
High School: Clark
Middle School: Rawlinson
Elementary School: Lockhill
School District: Northside
Listed By / Shown By
Listed By
Agency Name: eXp Realty
Agency Phone: (888) 519-7431
Shown By
Agent Name: Leah Cox, Broker/Owner
Agent Phone: (254) 722-6493
Agency Title: Kelly, Realtors
Agency Email: info@kellyrealtors.com
Agency Text: (254) 717-6447

4534 Western Pine Woods | MLS# 2005402
This property located at 4534 Western Pine Woods, San Antonio, TX 78249 is currently listed for rent with an asking price of $2,400 / Monthly. Western Pine Woods is located within the Northside school district. Search San Antonio real estate on leahcox.kellyrealtors.com today.