LeahCox, Broker/Owner

BEDS4
BATHS3 full 1 partial
SQUARE FEET3,042
MLS#21322920
STATUSActive
PROPERTY TYPEResidential - Single Family
SUBDIVISIONRush Creek Estates
SCHOOLArlington ISD
Property Description
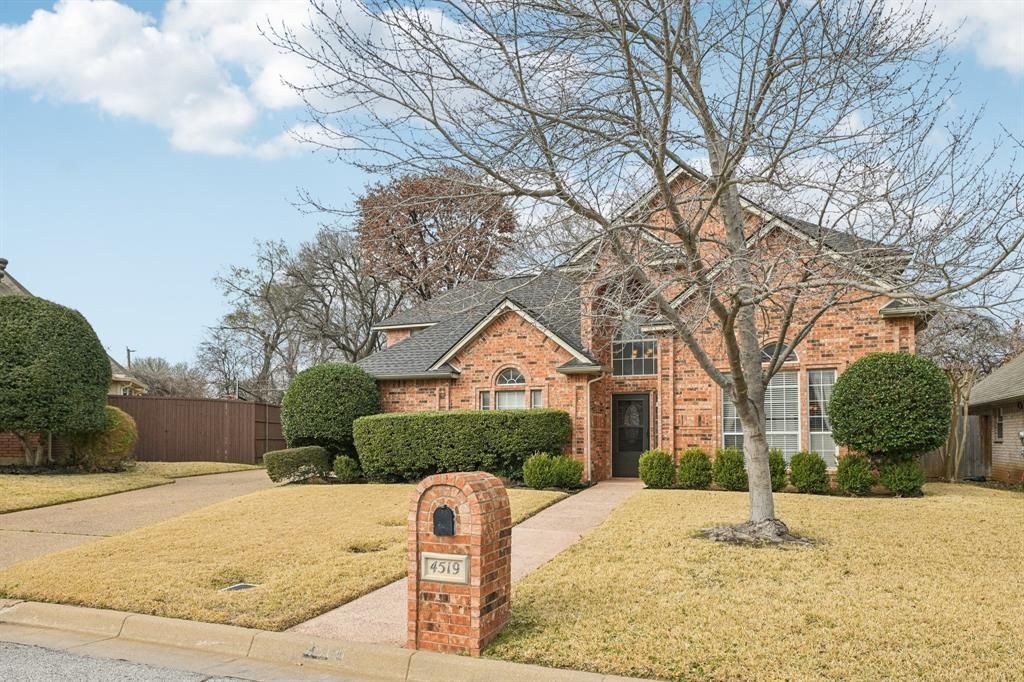
Everything you've been searching for is right here in this stunning 4 bedroom, 3.5 bath home offering 3,042 sq. ft. of move-in ready living space. Designed to combine elegance with everyday functionality, this home provides the perfect balance of comfort & style. Located in a highly desirable neighborhood with the sought after Wood Elementary, Boles Jr. High & Martin High attendance zones, offering convenience & community. Nestled in a quite cul-de-sac & backing up to a peaceful green space, you'll, enjoy added privacy & scenic views. Plus minutes to world-class entertainment including, AT&T Stadium & Choctaw Stadium. This is truly one-of-a-kind opportunity you don't want to miss. Motivated Seller.
Property Features
Property Type: Residential - Single Family
Cooling: Ceiling Fan(s), Central Air, Electric
Fireplaces: 1
Garage: 2 car attached
Heating: Central, Electric, Fireplace(s)
Home Style: Traditional
Roof Type: Composition
Year Built: 1993
Amenities
Cable TV Available
Chandelier
Decorative Lighting
Double Vanity
Dry Bar
Flat Screen Wiring
Granite Counters
High Speed Internet Available
In-Law Suite Floorplan
Open Floorplan
Pantry
Walk-In Closet(s)
Second Primary Bedroom
Covered Patio/Porch
Rain Gutters
Feature Descriptions
Appliances: Dishwasher, Disposal, Electric Oven, Electric Range, Electric Water Heater, Microwave, Vented Exhaust Fan
Days on Site: 84
Exterior: Brick
Fencing: Back Yard, Fenced, Wood
Fireplace: Decorative, Family Room
Flooring: Carpet, Ceramic Tile
Laundry: Electric Dryer Hookup, Utility Room, Full Size W/D Area, Washer Hookup
Lot: Adjacent to Greenbelt, Cul-De-Sac, Few Trees, Landscaped, Lrg. Backyard Grass, Sprinkler System, Subdivision
Parcel#: 06368190
Parking: Additional Parking, Driveway, Garage, Garage Door Opener, Garage Faces Side, Garage Single Door, Oversized, Storage
Parking Notes: Additional Parking, Driveway, Garage, Garage Door Ope
Patio/Porch: Covered
Utilities: Cable Available, City Sewer, City Water, Concrete, Curbs, Electricity Available, Electricity Connected, Individual Water Meter, Phone Available, Sidewalk
Window: Window Coverings
Room Sizes
Living Room: 23.00 x 15.00 Level - 1
Family Room: 23.00 x 15.00 Level - 1
Dining Room: 12.00 x 11.00 Level - 1
Breakfast Room: 12.00 x 10.00 Level - 1
Kitchen: 12.00 x 10.00 Level - 1
Great Room: 23.00 x 17.00 Level - 2
Bonus Room: 20.00 x 13.00 Level - 2
Bedroom-Primary: 18.00 x 14.00 Level - 1
Bedroom-2nd Primary: 13.00 x 12.00 Level - 2
Bedroom: 13.00 x 12.00 Level - 2
Bedroom: 12.00 x 11.00 Level - 3
Local Schools
Elementary School: Wood
School District: Arlington ISD
Listed By / Shown By
Listed By
Agency Name: Hicor Realty Group, LLC
Agency Contact: 972-499-6900
Agent Name: Lesa Howard

Shown By
Agent Name: Leah Cox, Broker/Owner
Agent Phone: (254) 722-6493
Agency Title: Kelly, Realtors

Estimate Your Payment
Estimated Payment
$ 1,208.02 per month $1,068.05 Principal & Interest $0.00 Property Tax (data not provided by mls) $139.97 Homeowner's Insurance
4519 Edge Creek Lane | MLS# 21322920
This single family home located at 4519 Edge Creek Lane, Arlington, TX 76017 is currently listed for sale with an asking price of $479,900. This property was built in 1993 and has 4 bedrooms and 3 full and 1 partial baths with 3042 sq. ft. Edge Creek Lane is located in the Rush Creek Estates subdivision within the Arlington ISD school district. Search Rush Creek Estates real estate on leahcox.kellyrealtors.com today.